
Golf Course







Address
6996 S Ogden Ct, Centennial, CO
Price
$ 775,000
Property Attributes
- MLS#6913010
- TypeSingle Family
- Listing Status Active
- CountyARAPAHOE
- CityCentennial
- AreaMetro Denver
- NeighborhoodSouthglenn
- Zip80122
- StyleSingle Family Residence
- Year Built1964
- Taxes$ 6525
- Price$ 775,000
- Bedrooms4
- Full Bathrooms2
- Half Bathrooms1
- Sqr Footage2607
- Lot Size0.5 Acres
Data Source:
Information and Real Estate Services (IRES)
Property Description
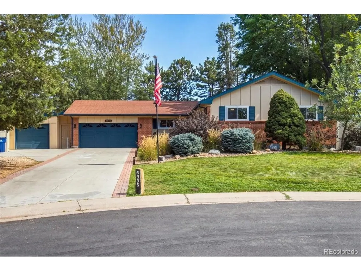
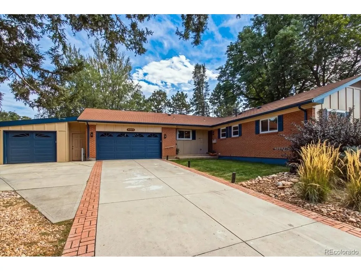
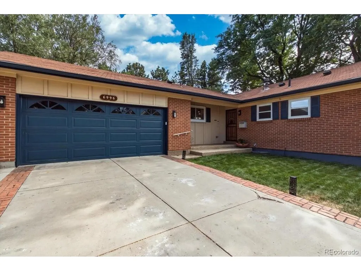
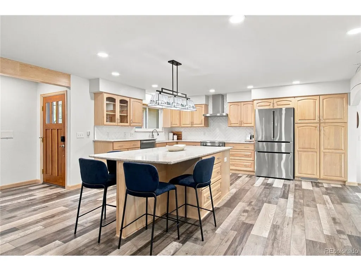
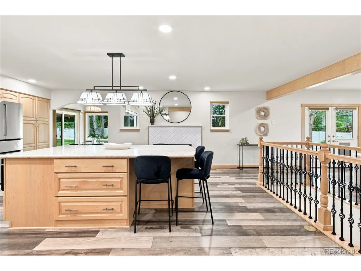
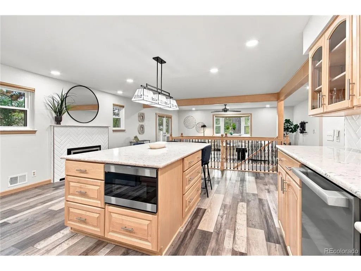
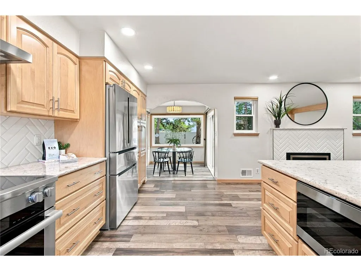
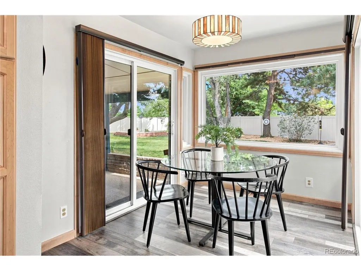
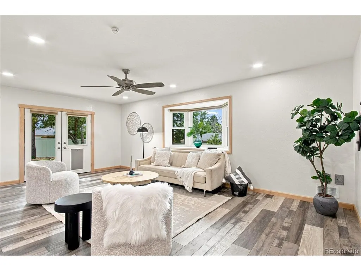
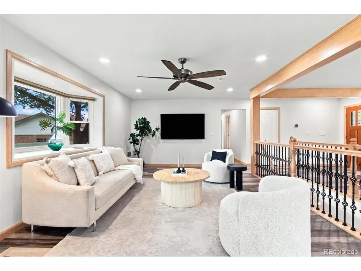
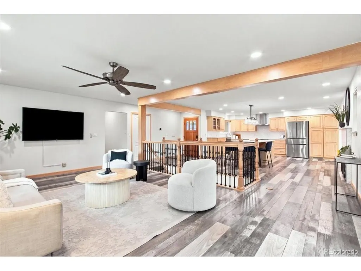
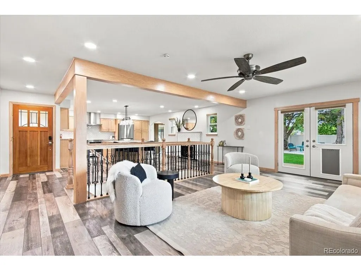
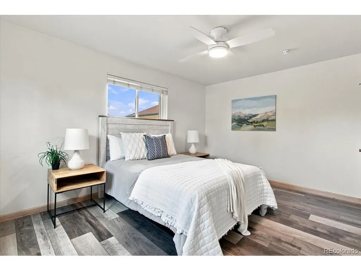
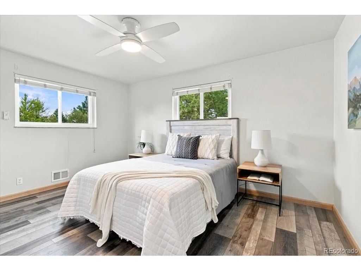
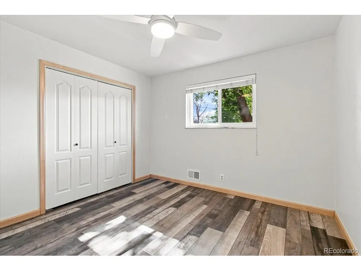
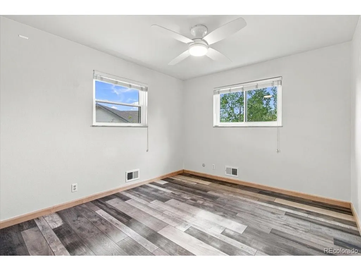
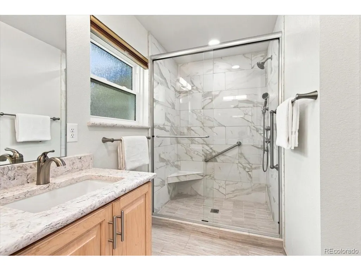
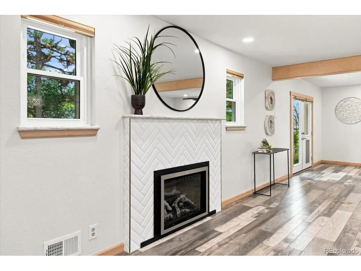
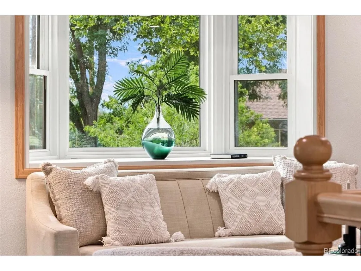
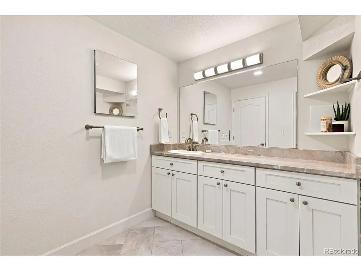
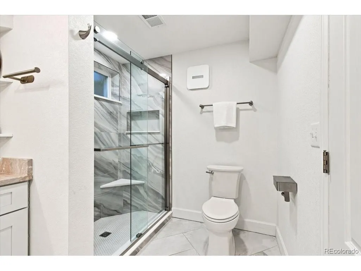
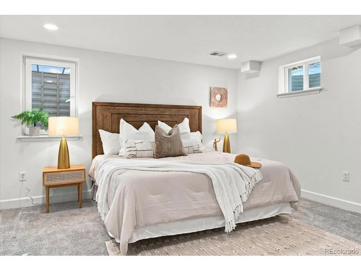
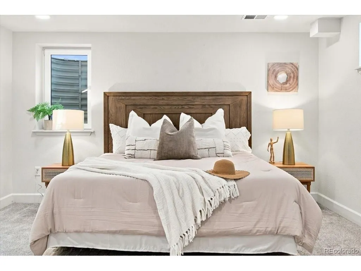
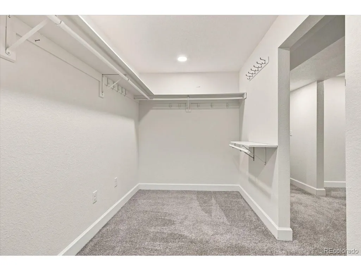
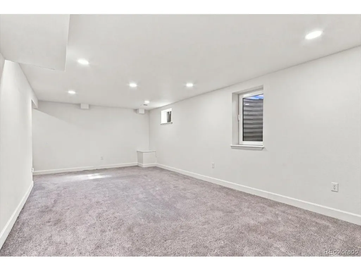
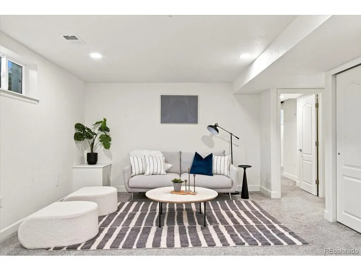
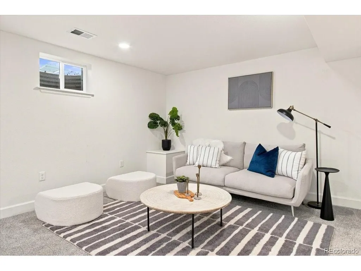
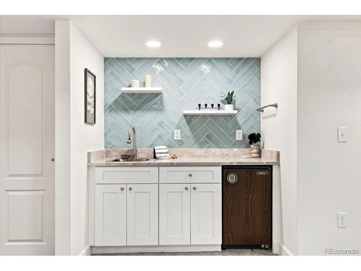
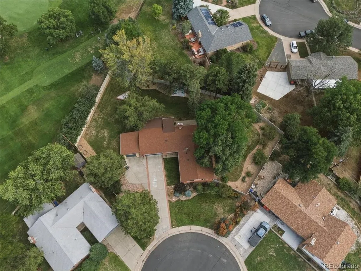
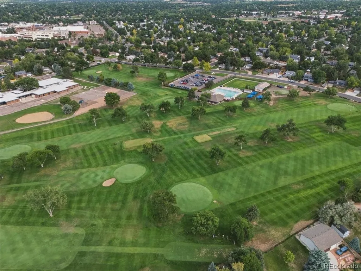
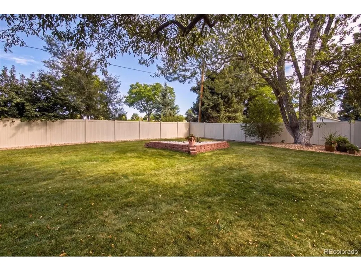
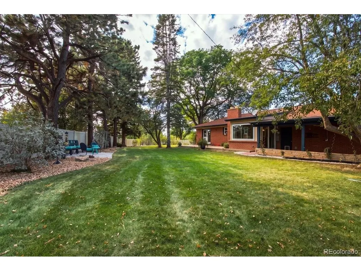
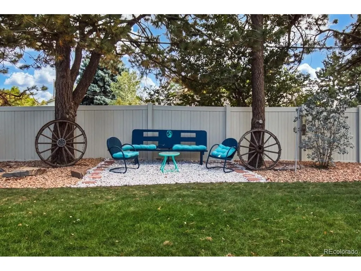
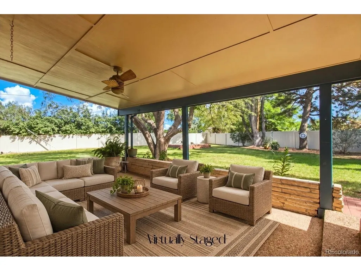
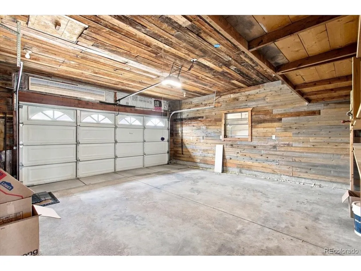
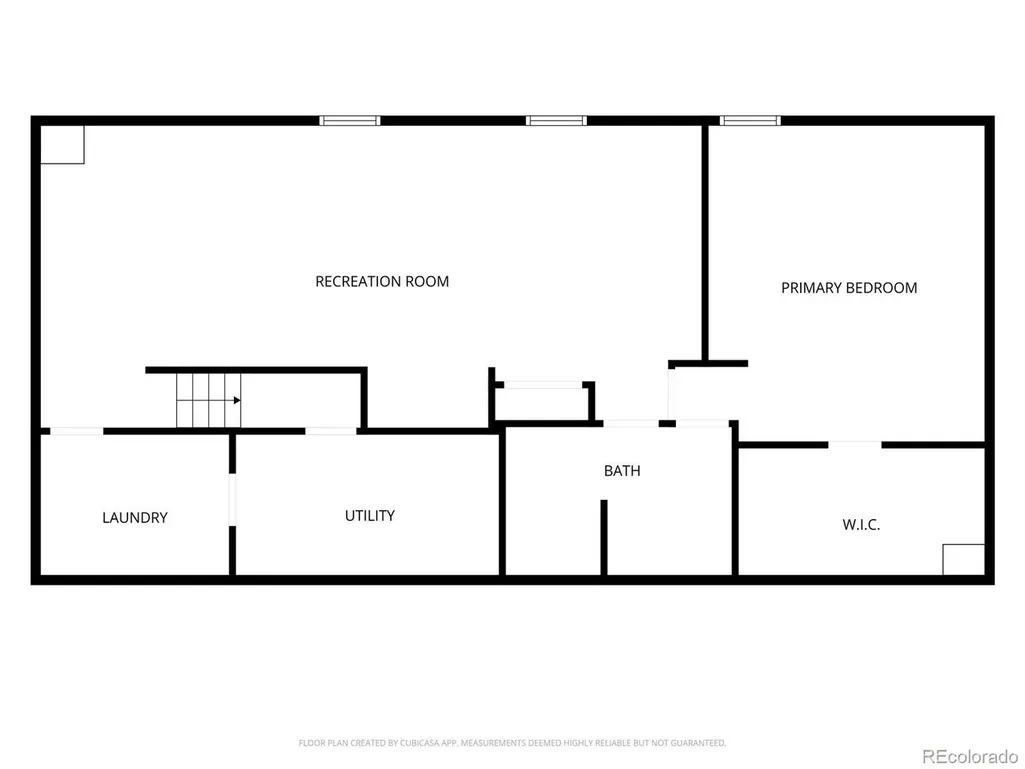
Welcome to 6996 S Ogden! This beautifully remodeled ranch sits on an incredible 1/2-acre lot backing directly to Hole 5 of Southglenn Country Club! Thoughtfully updated from top to bottom, this home offers a bright, open-concept layout with a stunning chef's kitchen featuring a oversize center island, Miele appliances, and plenty of space to gather and entertain. The light-filled dining/sunroom overlooks the expansive backyard and golf course, creating a special indoor-outdoor connection. Upstairs you'll find 3 bedrooms and 2 bathrooms, with an additional primary style bedroom and en-suite bathroom on the lower level. Enjoy a rare 3-car attached garage, brand new windows, and the peace of mind of major systems updated within the last 4 years. This home is truly move in ready! All of this in a fantastic location with Arapahoe County schools and easy access to the Shops at Southglenn, dining, parks, and more. Come see it before it's gone!
| Elementary School | Middle School | High School |
|---|---|---|
| Gudy Gaskill Elementary School | Powell Middle School | Arapahoe High School |
| Price History | |
|---|---|
| 9/10/2026 | Listed $775,000 |
General Features
| Living Area | 2607 |
|---|---|
| Sewer | Public Sewer |
| Heating | Forced Air,Heat Pump,Humidity Control |
| Cooling | Central Air,Ceiling Fan(s) |
| Utilities | Natural Gas Available,Electricity Available,Cable Available |
| Roof | Fiberglass |
| Appliances | Self Cleaning Oven,Dishwasher,Refrigerator,Washer,Dryer,Microwave,Freezer,Disposal,Fire Alarm |
| Garage Spaces | 3 |
| Patio/Porch Features | Patio |
| Construction Materials | Frame,Brick,Wood Siding |
| Exclusions | Seller`s personal property,staging items,stackable washer/dryer,and garage fridge. |
| Year Built | 1964 |
| Levels | One |
| Property Subtype | Single Family Residence |
| Tax Year | 2025 |
| Accessibility | Level Lot |
| County | Arapahoe |
| New Construction | No |
| Property Type | Residential |
| HOA | No |
| Energy Efficient | Windows |
| Subdivision Name | Southglenn |
| Status | Active |
| Directions | follow gps |
| High School | Arapahoe |
| City | Centennial |
| High School District | Littleton District 6 |
| MLS Area | Metro Denver |
| Elementary School | Gudy Gaskill |
| Property Attached Y/N | No |
| Tax Annual Amount | 6525 |
| Middle/Junior High School | Powell |
| MLS Area Minor | Metro21/SSC |
| Standard Status | Active |
| Expected Active Date | 2026-09-10 |
| AttributionContact | [email protected],720-300-5212 |
Interior Features
| Interior Amenities | Eat-in Kitchen,Open Floorplan,Walk-In Closet(s),Wet Bar,Jack & Jill Bathroom,Kitchen Island |
|---|---|
| Basement | Partially Finished,Crawl Space,Sump Pump |
| Fireplace Features | Kitchen,One |
| Window Features | Window Coverings |
| Above Grade Finished Area | 1635 |
| Half Baths | 1 |
| 3/4 Baths | 2 |
| Total Bedrooms | 4 |
| LivingAreaSource | Assessor |
| Total Baths | 3 |
Exterior Features
| Exterior Amenities | Sprinkler System |
|---|---|
| Fencing | Fenced |
| Parking Features | Attached |
| Lot Features | Cul-De-Sac,Level,Abuts Golf Course,Golf Course Neighborhood,Abuts Public Open Space,Outbuildings |
| Water Source | City |
| Lot Size Area | 21736 |
| Lot Size Acres | 0.5 |
| Waterfront Y/N | No |
Amenities
- Foreclosure
- Views
- Short Sale
- New Construction
- Adult 55+
- Lease To Own
- No HOA Fees
- Furnished
- Primary On Main
- Air Conditioning
- Seller Finance
- Green
- Fixer Upper
- Horse
- Golf
- Fireplace
- Deck
- Garage
- Basement
- Pool
Property vs Single Family Average in 80122
Price
Taxes
Year Built
Visits
In The Neighborhood
Viewed
Centennial
$ 625,000
- Type
- Single Family
- Size
- 2,774 SqFt
- Rooms
- 4 Beds + 2.5 Baths
 Orchard Brokerage LLC #2911722
Views
Littleton
$ 620,000
- Type
- Single Family
- Size
- 2,774 SqFt
- Rooms
- 4 Beds + 2.5 Baths
Red Carpet Realty LLC #2256718
Centennial
$ 550,000
- Type
- Single Family
- Size
- 2,288 SqFt
- Rooms
- 5 Beds + 2 Baths
Malcolm Real Estate #6535604
Reduced
Littleton
$ 675,000
- Type
- Single Family
- Size
- 2,711 SqFt
- Rooms
- 4 Beds + 3 Baths
Engel & Volkers Denver #8683807
Viewed
Centennial
$ 700,000
- Type
- Single Family
- Size
- 2,718 SqFt
- Rooms
- 4 Beds + 2 Baths
Brittany Clark #4061124

 Information deemed reliable but not guaranteed by the MLS. © 2026 Information and Real Estate Services, LLC.
Information source: Information and Real Estate Services, LLC. Provided for limited non-commercial use only under IRES Rules. © Copyright IRES.
The information being provided is for the consumers personal, non-commercial use and may not be used for any purpose other than to identify prospective properties consumer may be interested in purchasing.
The IRES, LLC Data on this
Information deemed reliable but not guaranteed by the MLS. © 2026 Information and Real Estate Services, LLC.
Information source: Information and Real Estate Services, LLC. Provided for limited non-commercial use only under IRES Rules. © Copyright IRES.
The information being provided is for the consumers personal, non-commercial use and may not be used for any purpose other than to identify prospective properties consumer may be interested in purchasing.
The IRES, LLC Data on this
