
Price Reduction - Views





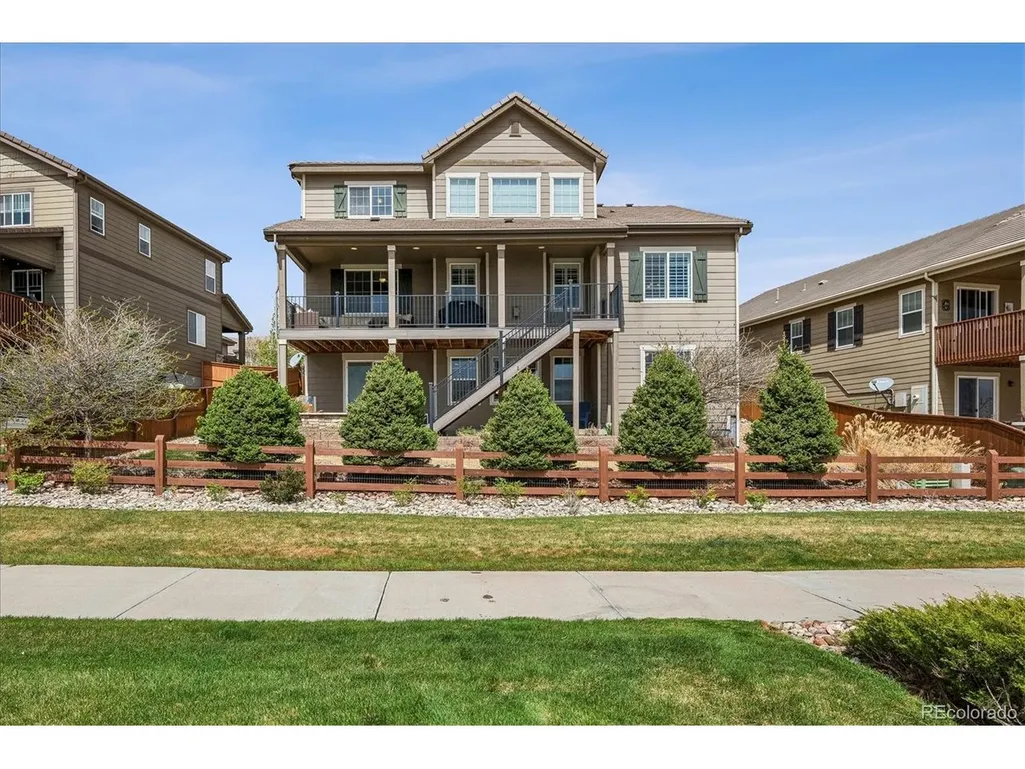
Address
14272 Double Dutch Cir, Parker, CO
Price
$ 875,000
Property Attributes
- MLS#2182276
- TypeSingle Family
- Listing Status Active
- CountyDOUGLAS
- CityParker
- AreaMetro Denver
- NeighborhoodStepping Stone
- Zip80134
- StyleSingle Family Residence
- Year Built2016
- Taxes$ 7245
- Price$ 875,000
- Bedrooms4
- Full Bathrooms3
- Half Bathrooms1
- Sqr Footage4824
- Lot Size0.16 Acres
Data Source:
Information and Real Estate Services (IRES)
Property Description
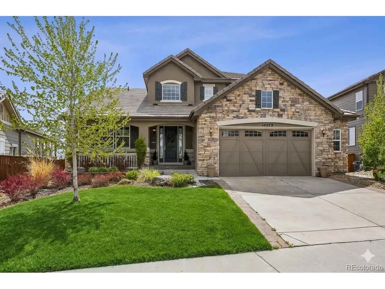
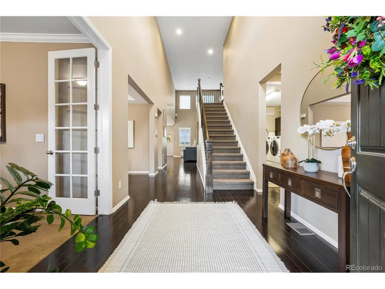
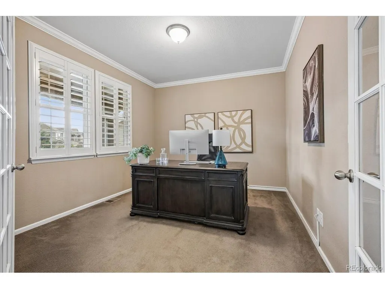
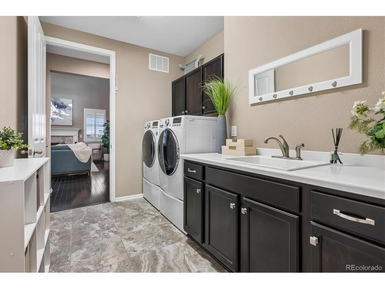
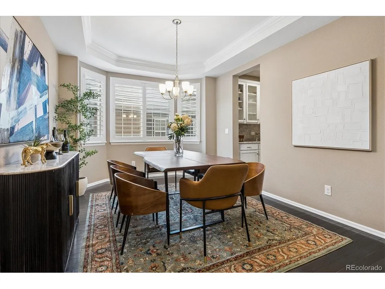
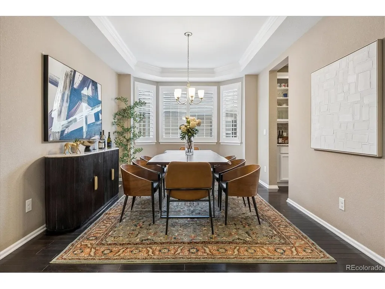
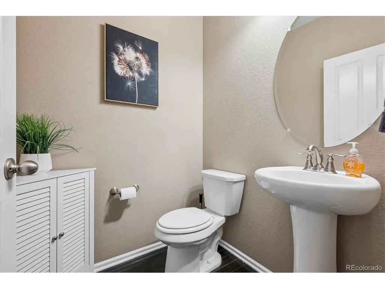
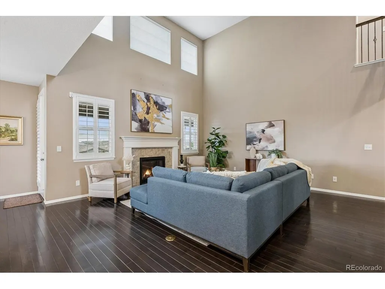
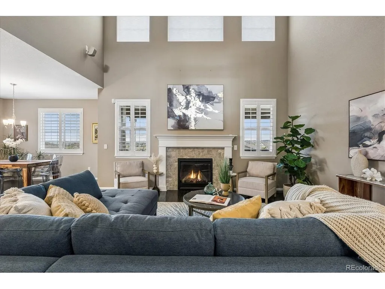
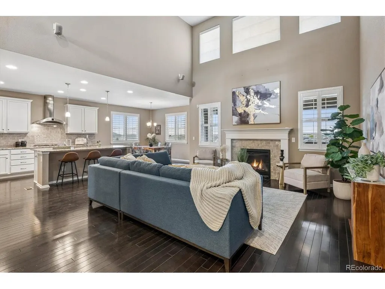
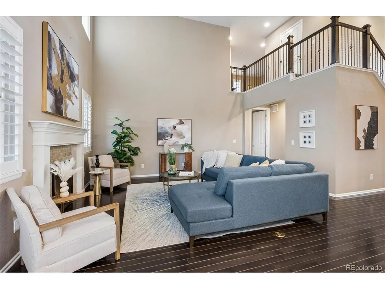
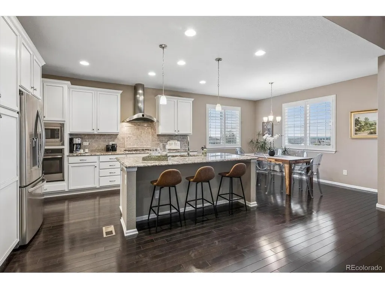
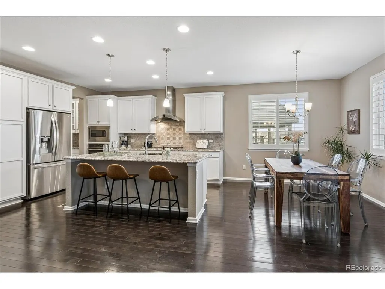
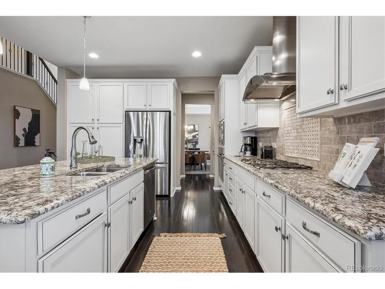
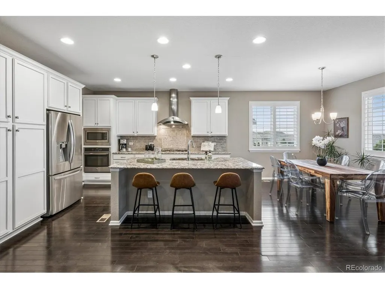
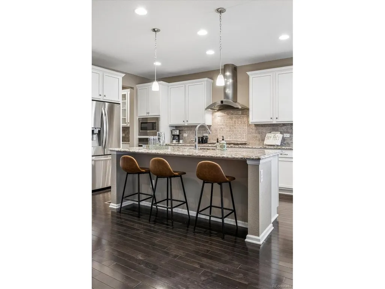
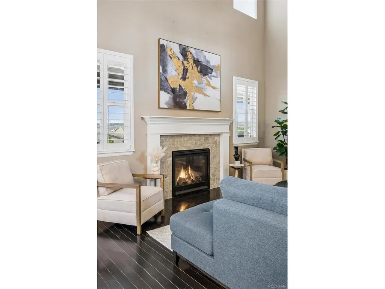
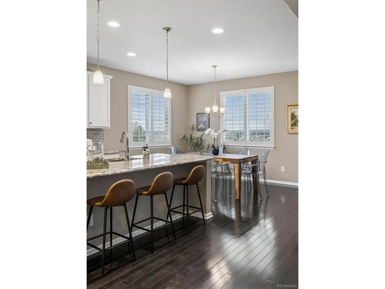
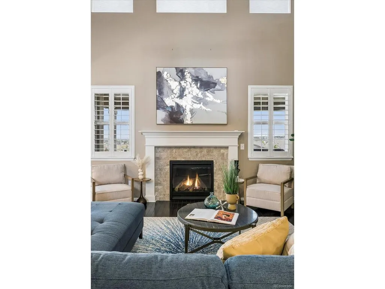
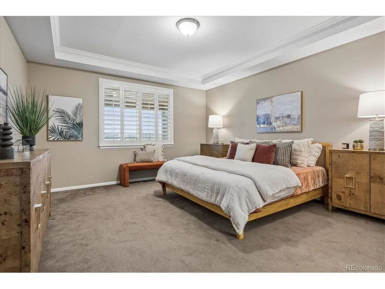
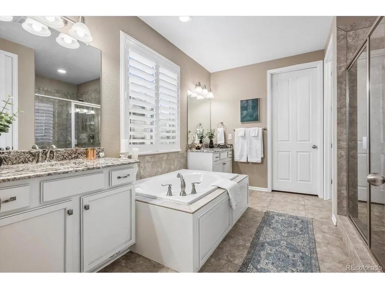
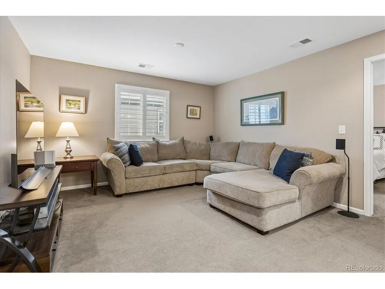
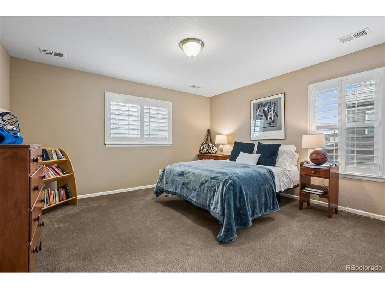
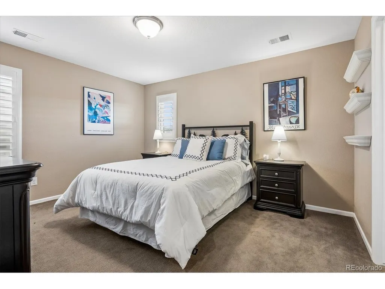
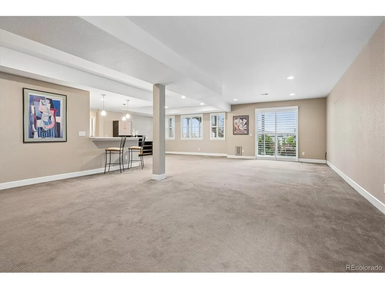
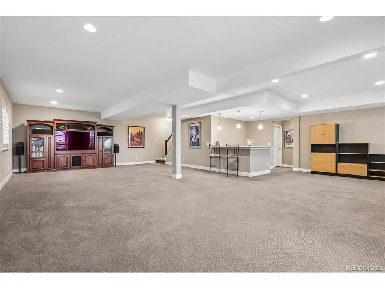
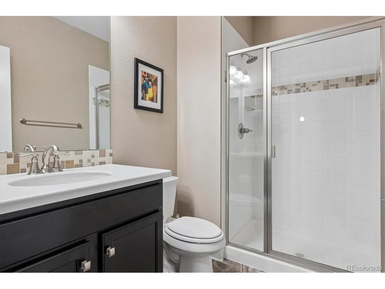
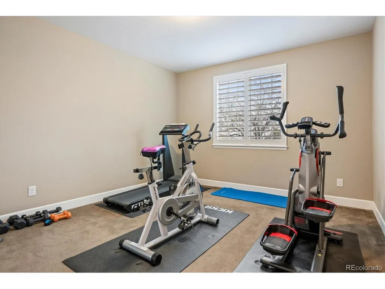
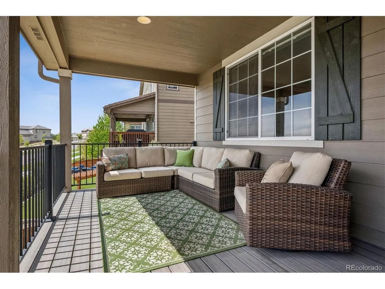
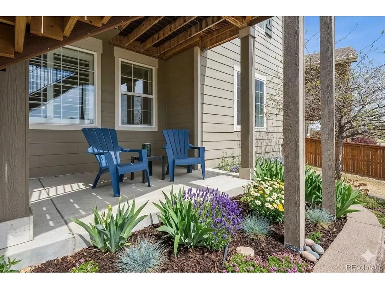
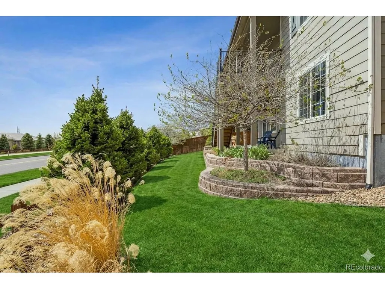
Nestled in the sought-after Stepping Stone neighborhood, this spectacular home offers over 4,800 square feet of living space where sophistication and everyday comfort come together. A grand entryway with soaring vaulted ceilings sets the tone for the elegance found throughout, leading to a private home office and a spacious main-floor primary suite. The open-concept main level is designed for both daily living and entertaining. The chef's kitchen features an oversized island, butler's pantry and bar area, and a casual eat-in space that flows into the family room where a classic fireplace flanked by windows overlooking Parker invites you to gather. Custom plantation shutters add a polished finish throughout. The main-floor primary suite offers a true retreat with a custom walk-in closet and spa-inspired ensuite featuring a soaking tub and separate shower. Upstairs, the loft delivers a versatile bonus space perfect as a kids' den, library, or play area, alongside two additional sun-filled bedrooms and a full bath. The walkout lower level boasts a media room, full wet bar, fourth bedroom, and full bath. Outside, a newly upgraded Trex deck and staircase lead to a covered deck with a gas line for grilling and sweeping views of Parker. Below, a stunning fire pit anchors a beautifully landscaped backyard, professionally designed and fully fenced for privacy. Whether hosting summer gatherings or cozying up on a crisp Colorado evening, this outdoor retreat is built for year-round enjoyment with family and friends. You will also appreciate the additional updates and inspection outlined in the private remarks and supplements. Located in one of Parker's most desirable communities, this exceptional home offers the perfect blend of refined living, functional design, and the very best of Colorado living.
| Elementary School | Middle School | High School |
|---|---|---|
| Prairie Crossing Elementary School | Sierra Middle School | Chaparral High School |
| Price History | |
|---|---|
| 4/30/2026 | Listed $950,000 |
| 8/20/2026 | 3$925,000 |
| 9/4/2026 | 6$875,000 |
General Features
| Living Area | 4229 |
|---|---|
| Sewer | Public Sewer |
| Heating | Forced Air |
| Cooling | Central Air,Ceiling Fan(s) |
| Utilities | Natural Gas Available,Electricity Available,Cable Available |
| Roof | Tile |
| Appliances | Double Oven,Dishwasher,Refrigerator,Bar Fridge,Washer,Dryer,Microwave,Disposal,Fire Alarm |
| HOA Fee | 148 |
| Garage Spaces | 2 |
| Association Fee Includes | Trash |
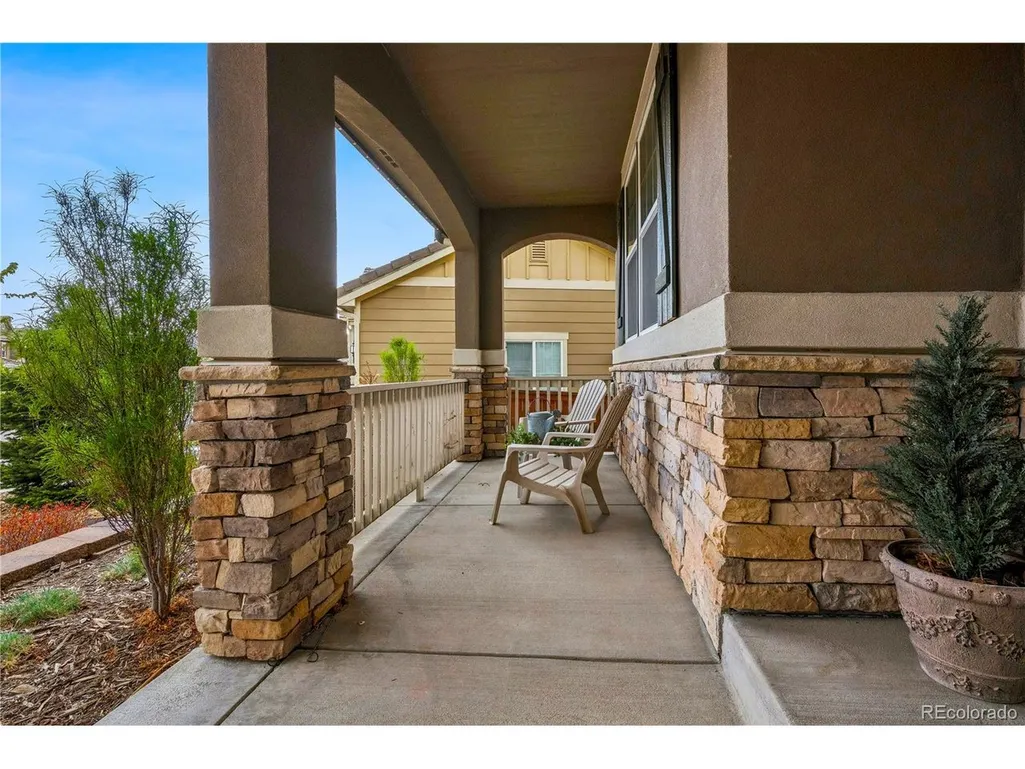
| Patio/Porch Features | Patio,Deck |
| Construction Materials | Frame,Wood Siding,Concrete |
| Exclusions | Sellers' personal property and staging items. |
| Year Built | 2016 |
| View | Plains View,City |
| Levels | Two |
| Property Subtype | Single Family Residence |
| Tax Year | 2025 |
| Community Features | Clubhouse,Pool,Playground,Trail(s) |
| Accessibility | Level Lot |
| Assoc Fee Paid Per | Monthly |
| County | Douglas |
| New Construction | No |
| Property Type | Residential |
| HOA | Yes |
| Energy Efficient | Windows |
| Subdivision Name | Stepping Stone |
| Full Baths | 2 |
| Status | Active |
| Directions | GPS is accurate. |
| High School | Chaparral |
| City | Parker |
| Association Name | Stepping Stone |
| High School District | Douglas County RE-1 |
| MLS Area | Metro Denver |
| Elementary School | Prairie Crossing |
| Property Attached Y/N | No |
| Tax Annual Amount | 7245 |
| Middle/Junior High School | Sierra |
| MLS Area Minor | Metro25/DEP |
| Virtual Tour | https://iframe.videodelivery.net/21628192ea3f1b6967c0df101f9a3dd5 |
| Builder Name | Richmond American Homes |
| Standard Status | Active |
| Expected Active Date | 2026-05-07 |
| AttributionContact | [email protected],303-944-3900 |
Interior Features
| Interior Amenities | Eat-in Kitchen,Cathedral Ceiling(s),Open Floorplan,Walk-In Closet(s),Wet Bar,Kitchen Island |
|---|---|
| Basement | Full,Partially Finished,Slab,Walk-Out Access,Radon Test Available,Sump Pump |
| Fireplace Features | Great Room,One |
| Window Features | Window Coverings |
| Above Grade Finished Area | 2871 |
| Half Baths | 1 |
| 3/4 Baths | 1 |
| Total Bedrooms | 4 |
| Room Type | Media Room |
| LivingAreaSource | Assessor |
| Total Baths | 4 |
Exterior Features
| Exterior Amenities | Sprinkler System,Balcony |
|---|---|
| Fencing | Partial |
| Parking Features | Attached |
| Lot Features | Level,House Faces West,Paved,Gutters |
| Water Source | City |
| Lot Size Area | 7187 |
| Lot Size Acres | 0.16 |
| Waterfront Y/N | No |
Amenities
- Foreclosure
- Views
- Short Sale
- New Construction
- Adult 55+
- Lease To Own
- No HOA Fees
- Furnished
- Primary On Main
- Air Conditioning
- Seller Finance
- Green
- Fixer Upper
- Horse
- Golf
- Fireplace
- Deck
- Garage
- Basement
- Pool
Property vs Single Family Average in 80134
Price
Taxes
Year Built
Visits


 Information deemed reliable but not guaranteed by the MLS. © 2026 Information and Real Estate Services, LLC.
Information source: Information and Real Estate Services, LLC. Provided for limited non-commercial use only under IRES Rules. © Copyright IRES.
The information being provided is for the consumers personal, non-commercial use and may not be used for any purpose other than to identify prospective properties consumer may be interested in purchasing.
The IRES, LLC Data on this
Information deemed reliable but not guaranteed by the MLS. © 2026 Information and Real Estate Services, LLC.
Information source: Information and Real Estate Services, LLC. Provided for limited non-commercial use only under IRES Rules. © Copyright IRES.
The information being provided is for the consumers personal, non-commercial use and may not be used for any purpose other than to identify prospective properties consumer may be interested in purchasing.
The IRES, LLC Data on this
