
Price Reduction
Address
13956 Blue Wing Lane, Parker, CO
Price
$ 899,000
Property Attributes
- MLS#5122184
- TypeSingle Family
- Listing Status Active
- CountyDOUGLAS
- CityParker
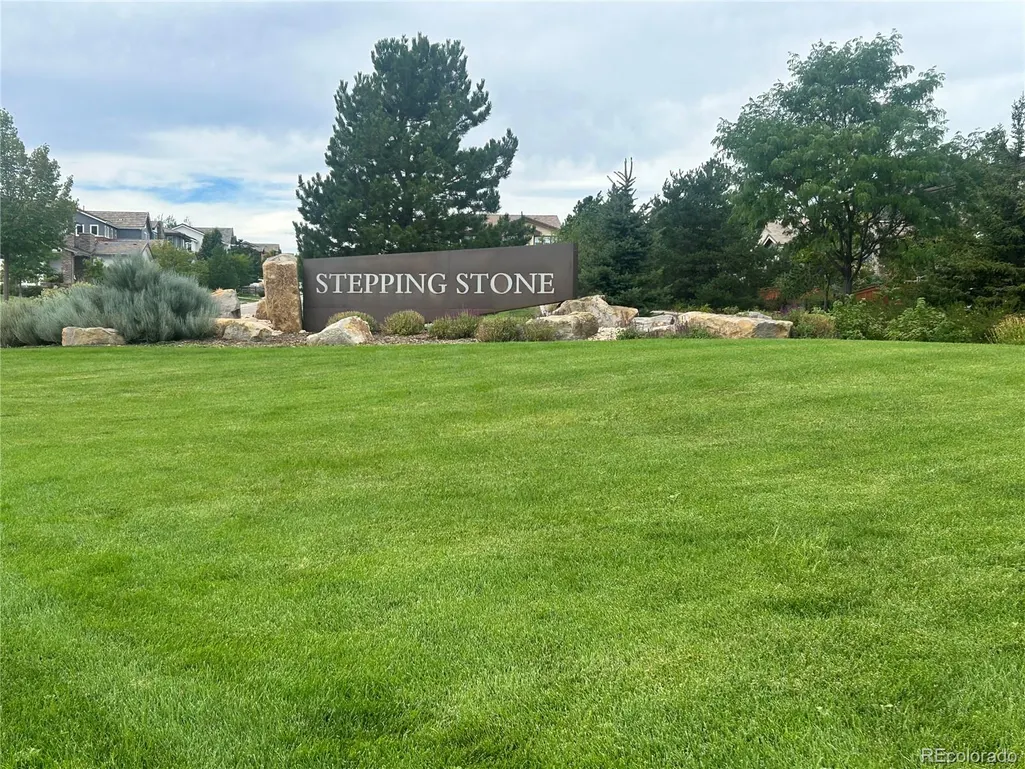
- NeighborhoodStepping Stone
- Zip80134
- StyleTraditional
- Year Built2016
- Taxes$ 6537
- Price$ 899,000
- Bedrooms5
- Full Bathrooms4
- Half Bathrooms0
- Sqr Footage4437
- Lot Size0.19 Acres
Data Source:
REColorado (MTOMLS)
Property Description
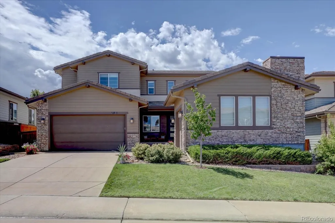
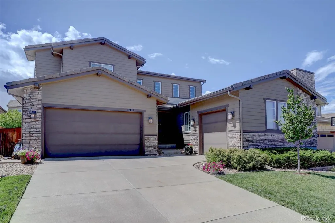
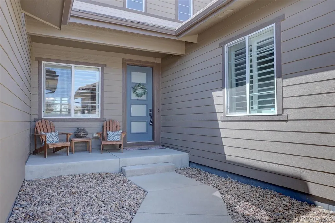
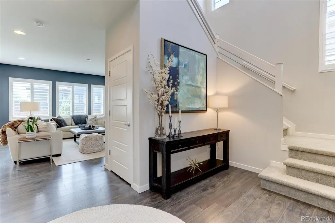
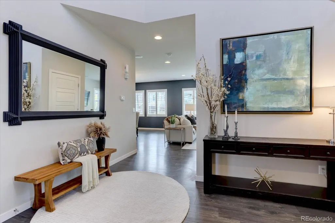
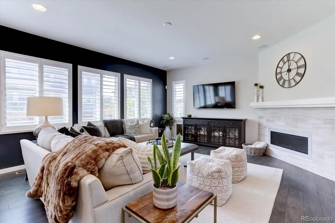
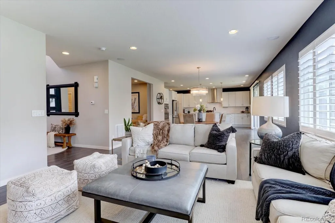
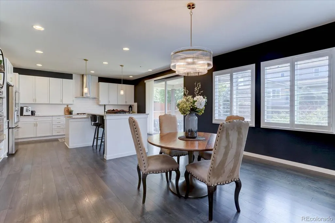
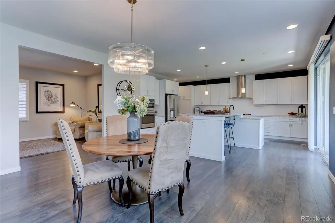
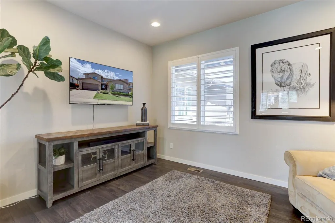
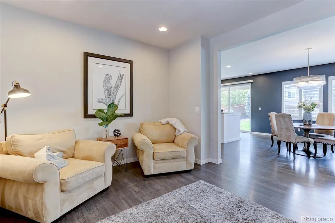
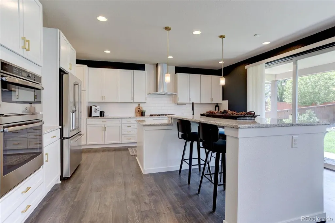
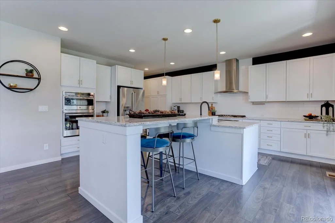
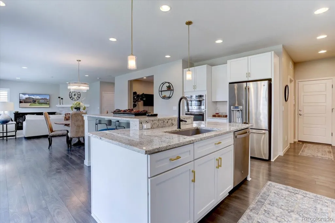
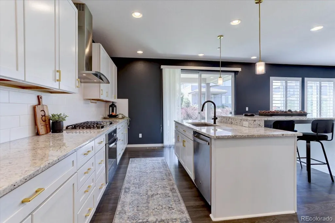
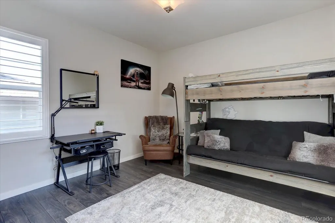
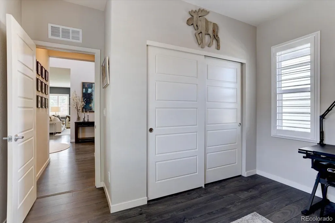
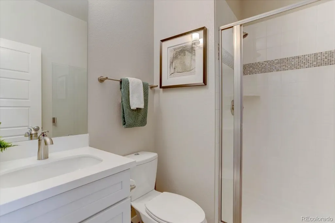
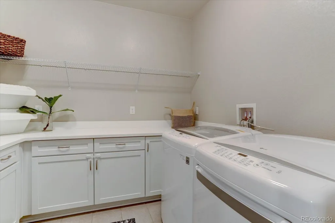
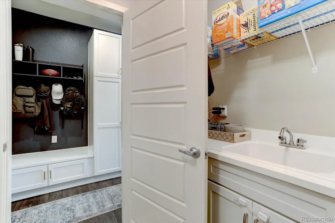
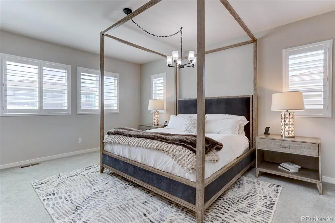
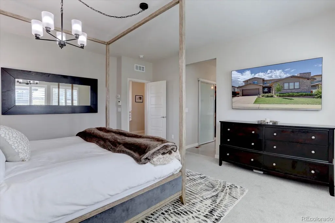
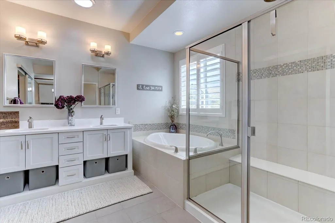
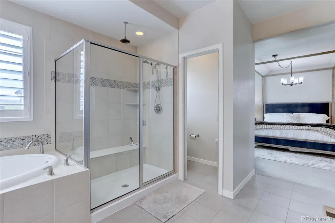
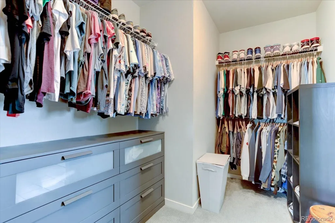
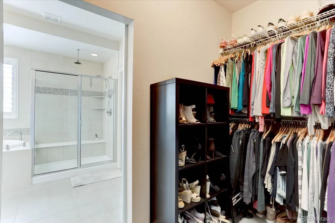
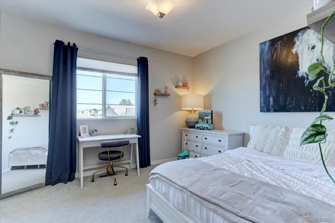
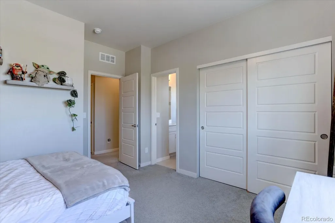
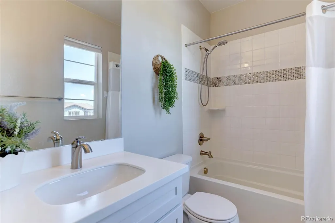
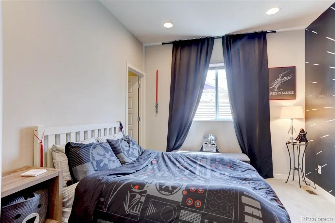
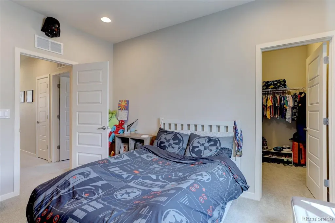
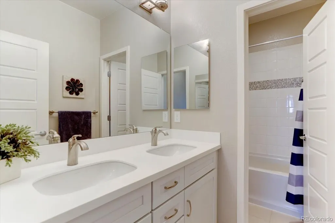
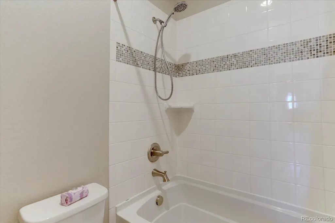
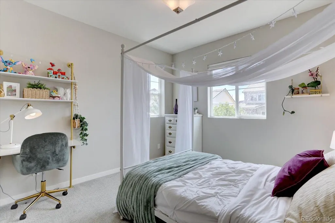
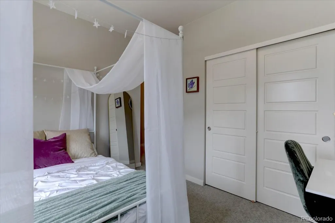
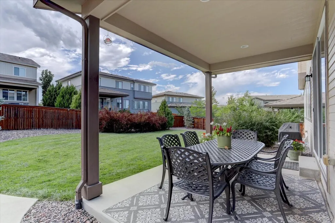
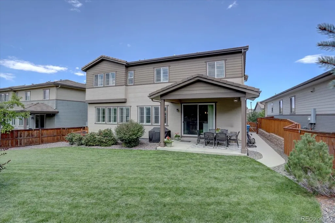
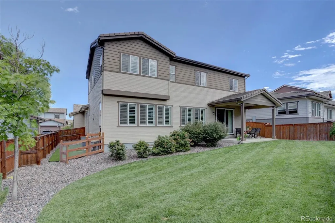
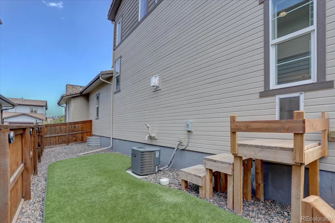
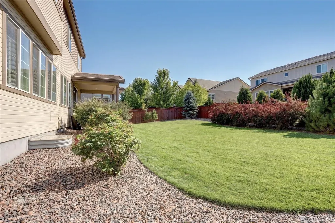
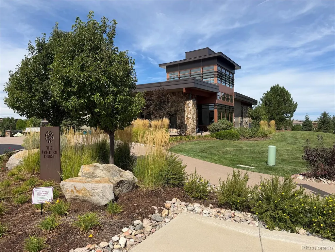
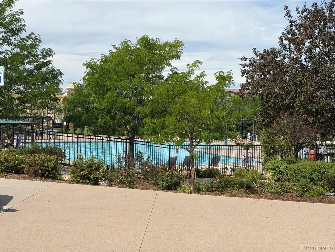
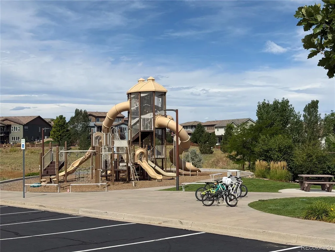
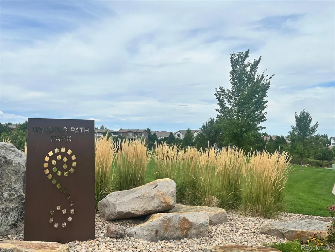
SPECTACULAR STEPPING STONE HOME! This stunning 5 bed, 4 bath home is thoughtfully designed with luxurious appointments throughout. A dramatic 2 story entry sets the stage for this gorgeous retreat. To your right is the first of the 5 bedrooms privately set apart from the rest of the home. The main level is served by a 3/4 bath. Ahead you will enjoy a very open floorplan. The family room features a cozy fireplace, and the room flows through an eating space into your gourmet kitchen with a gas range, an additional oven, microwave, dishwasher, and large refrigerator. Ample storage compliments the kitchen area. Off the kitchen is a cozy den for relaxing after a hearty meal. The main level finishes with a large laundry room and entry to one of the garages. Upstairs you will find the spacious primary suite complete with a 5-piece bath and walk in closet. The additional 3 bedrooms complete this level, and each is a generous size. There are 2 additional full baths to complete the space. The full basement is a blank slate ready for your vision and design. From the kitchen you will enter the back yard. Your covered patio is perfect for entertaining. The yard is fenced in and to the side of the house is a dog run complete with astro turf and stairs leading to the family room. The pool, playground and clubhouse are just around the corner for a quick walk. This home is the epitome of luxury and there is just one thing missing - YOU!
| Elementary School | Middle School | High School |
|---|---|---|
| Prairie Crossing Elementary School | Sierra Middle School | Chaparral High School |
| Price History | |
|---|---|
| 8/28/2026 | Listed $925,000 |
| 9/10/2026 | 3$899,000 |
General Features
| Sewer | Public Sewer |
|---|---|
| Heating | Forced Air,Natural Gas |
| Cooling | Central Air |
| Utilities | Cable Available,Electricity Connected,Internet Access (Wired),Natural Gas Connected,Phone Available |
| Possession | Closing/DOD |
| Roof | Concrete |
| Appliances | Dishwasher,Disposal,Dryer,Microwave,Oven,Range,Range Hood,Refrigerator,Self Cleaning Oven,Sump Pump,Washer |
| HOA Fee | 148 |
| Garage Spaces | 3 |
| Association Fee Includes | Reserves,Recycling,Trash |
| Patio/Porch Features | Covered,Front Porch,Patio |
| Architectural Style | Traditional |
| Security Features | Carbon Monoxide Detector(s),Radon Detector,Security System,Smoke Detector(s),Video Doorbell |
| Construction Materials | Concrete,Frame,Wood Siding |
| Exclusions | Seller's personal property |
| Pets Allowed | Yes |
| Year Built | 2016 |
| Electric | 110V |
| Levels | Two |
| Property Subtype | Single Family Residence |
| Tax Year | 2025 |
| Current Use | Live/Work |
| Ownership | Individual |
| Assoc Fee Paid Per | Monthly |
| County | Douglas |
| Property Type | Residential |
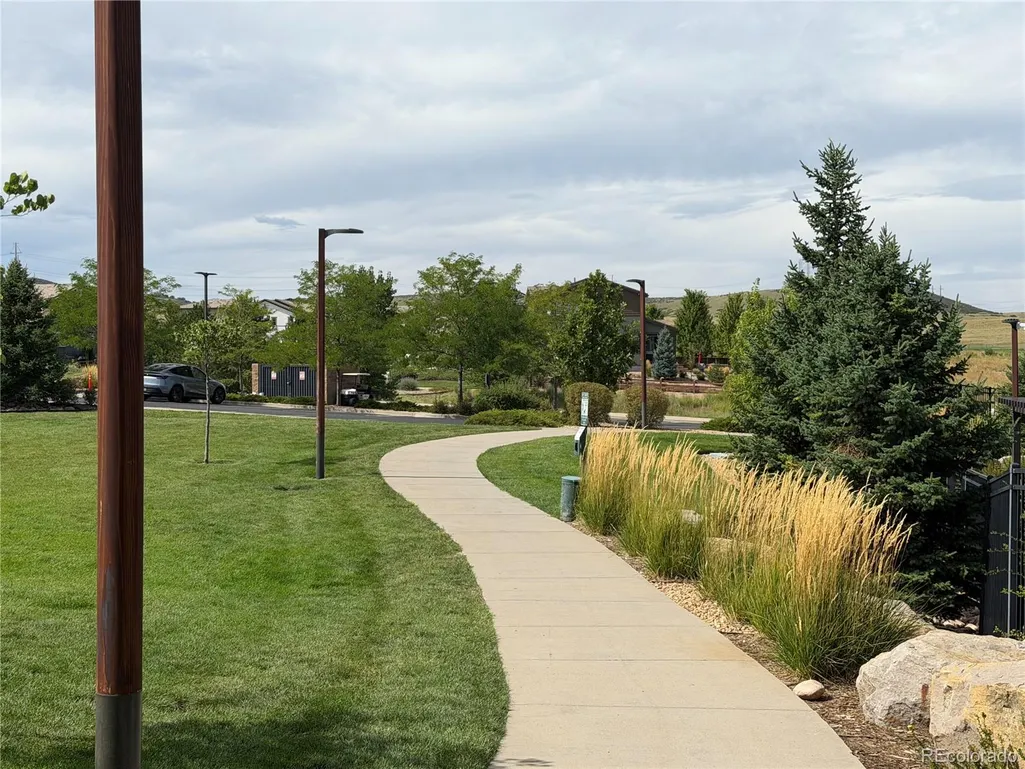
| Association Amenities | Clubhouse,Park,Playground,Pool,Trail(s) |
| HOA | Yes |
| Attached Garage | Yes |
| Subdivision Name | Stepping Stone |
| Facing Direction | East |
| Full Baths | 3 |
| Status | Active |
| High School | Chaparral |
| City | Parker |
| Association Name | Stepping Stone HOA |
| Senior Community Y/N | No |
| High School District | Douglas RE-1 |
| Lot Size Units | Square Feet |
| Lot Size Square Feet | 8189 |
| Listing Terms | Cash,Conventional,FHA,VA Loan |
| Elementary School | Prairie Crossing |
| Tax Annual Amount | 6537 |
| Middle/Junior High School | Sierra |
| Property Condition | Updated/Remodeled |
| Virtual Tour | https://youriguide.com/13956_blue_wing_ln_parker_co/ |
| Structure Type | House |
| Builder Name | Richmond American Homes |
| Standard Status | Active |
| Occupancy Type | Owner |
| Middle/Junior School District | Douglas RE-1 |
| Elementary School District | Douglas RE-1 |
Interior Features
| Interior Amenities | Eat-in Kitchen,Entrance Foyer,Five Piece Bath,High Ceilings,High Speed Internet,Kitchen Island,Open Floorplan,Primary Suite,Quartz Counters,Smoke Free,Walk-In Closet(s) |
|---|---|
| Basement | Unfinished |
| Flooring | Carpet,Tile,Vinyl |
| Furnished Y/N | Unfurnished |
| Total Fireplaces | 1 |
| Fireplace Features | Gas |
| Basement (Y/N) | Yes |
| Window Features | Double Pane Windows,Window Treatments |
| Above Grade Finished Area | 2905 |
| 3/4 Baths | 1 |
| Laundry Features | Sink,In Unit |
| Total Bedrooms | 5 |
| Main Level Bedrooms | 1 |
| Main Level Bathrooms | 1 |
| Total Baths | 4 |
Exterior Features
| Exterior Amenities | Dog Run,Private Yard,Rain Gutters |
|---|---|
| Vegetation | Grassed |
| Fencing | Partial |
| Parking Features | Concrete,Exterior Access Door |
| Lot Features | Landscaped,Level,Sprinklers In Front,Sprinklers In Rear |
| Water Source | Public |
| Total Parking | 3 |
| Lot Size Area | 8189 |
| Foundation Details | Slab |
| Building Area Total | 4437 |
| Lot Size Acres | 0.19 |
| Road Surface Type | Paved |
| Road Frontage Type | Public |
| Road Responsibility | Public Maintained Road |
Amenities
- Foreclosure
- Views
- Short Sale
- New Construction
- Adult 55+
- Lease To Own
- No HOA Fees
- Furnished
- Primary On Main
- Air Conditioning
- Seller Finance
- Green
- Fixer Upper
- Horse
- Golf
- Fireplace
- Deck
- Garage
- Basement
- Pool
Property vs Single Family Average in 80134
Price
Taxes
Year Built
Visits
In The Neighborhood
Parker
$ 700,000
- Type
- Single Family
- Size
- 2,521 SqFt
- Rooms
- 4 Beds + 3.5 Baths
 Compass - Denver #3433108
Parker
$ 665,000
- Type
- Single Family
- Size
- 3,304 SqFt
- Rooms
- 3 Beds + 3 Baths
MB Vibrant Real Estate, Inc #3437710

 Information deemed reliable but not guaranteed by the MLS. © 2026 Information and Real Estate Services, LLC.
Information source: Information and Real Estate Services, LLC. Provided for limited non-commercial use only under IRES Rules. © Copyright IRES.
The information being provided is for the consumers personal, non-commercial use and may not be used for any purpose other than to identify prospective properties consumer may be interested in purchasing.
The IRES, LLC Data on this
Information deemed reliable but not guaranteed by the MLS. © 2026 Information and Real Estate Services, LLC.
Information source: Information and Real Estate Services, LLC. Provided for limited non-commercial use only under IRES Rules. © Copyright IRES.
The information being provided is for the consumers personal, non-commercial use and may not be used for any purpose other than to identify prospective properties consumer may be interested in purchasing.
The IRES, LLC Data on this
