
Views






Address
1275 Silver Tip Ln, Evergreen, CO
Price
$ 5,150,000
Property Attributes
- MLS#5184692
- TypeSingle Family
- Listing Status Active
- CountyJEFFERSON
- CityEvergreen
- AreaSuburban Mountains
- NeighborhoodSoda Creek
- Zip80439
- StyleChalet
- Year Built1980
- Taxes$ 26000
- Price$ 5,150,000
- Bedrooms5
- Full Bathrooms7
- Half Bathrooms3
- Sqr Footage16020
- Lot Size9.48 Acres
Data Source:
Information and Real Estate Services (IRES)
Property Description
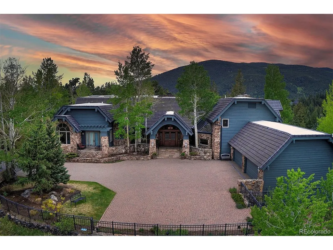
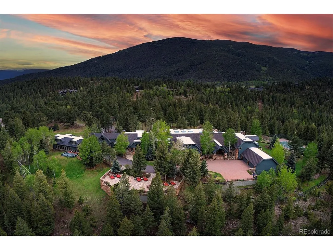
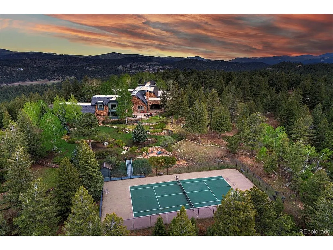
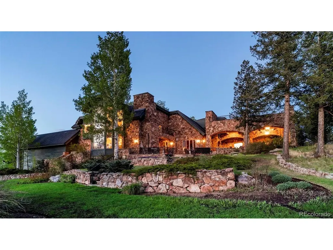
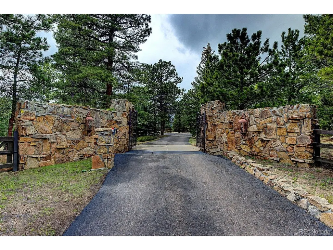
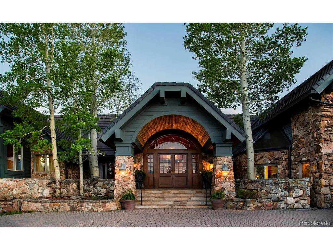
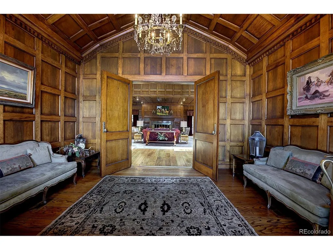
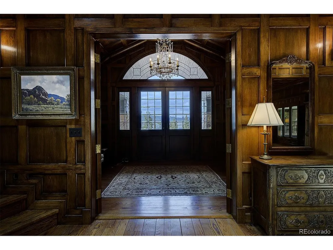
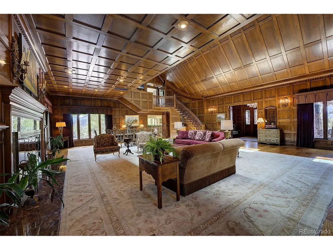
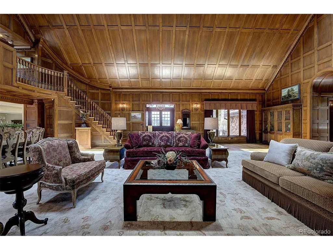
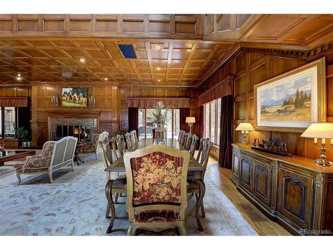
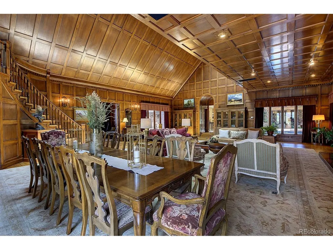
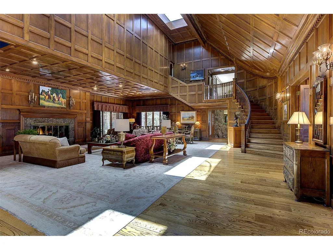
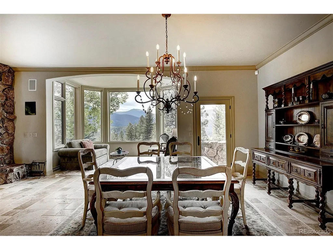
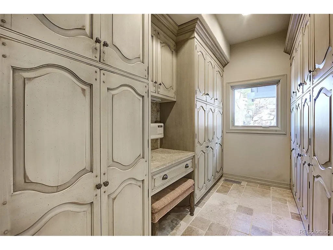
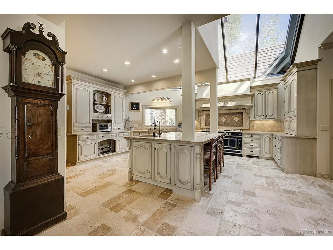
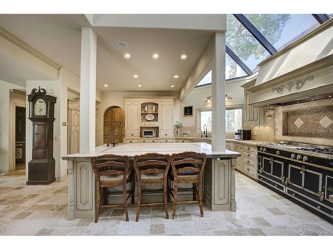
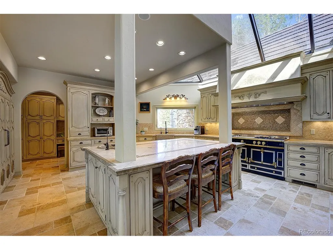
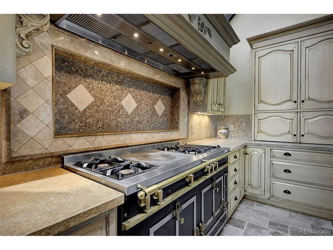
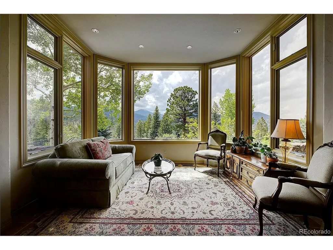
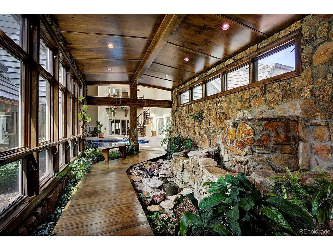
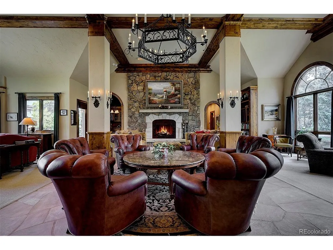
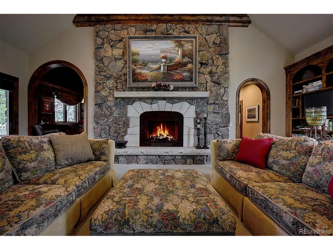
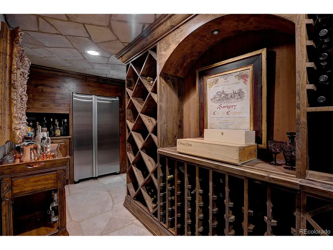
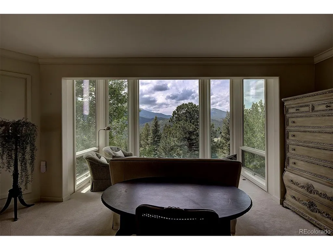
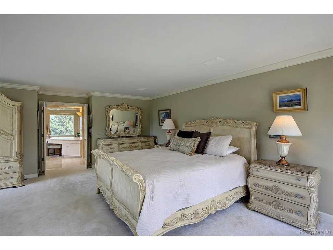
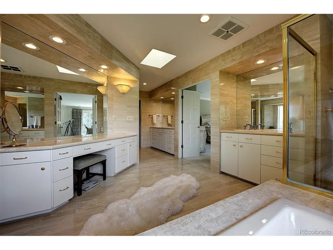
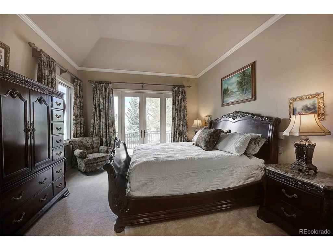
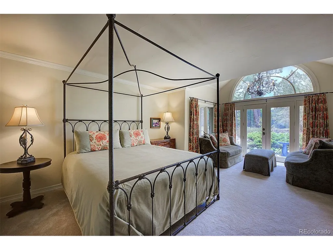
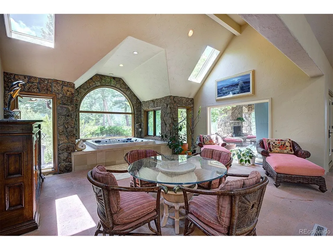
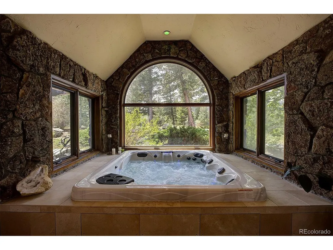
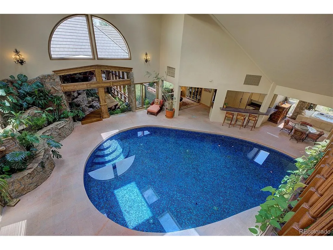
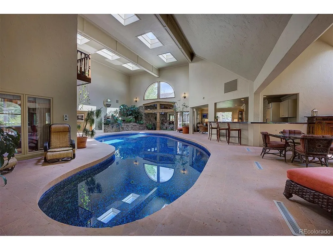
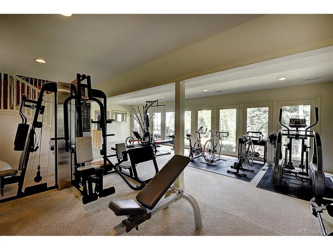
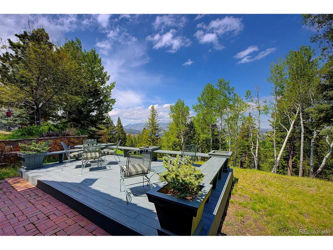
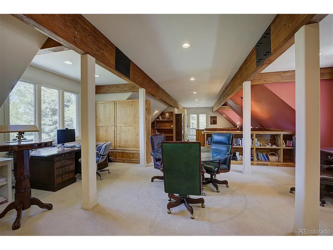
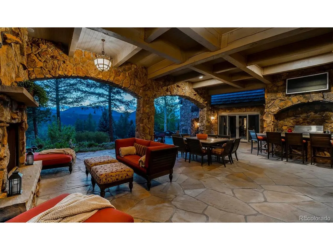
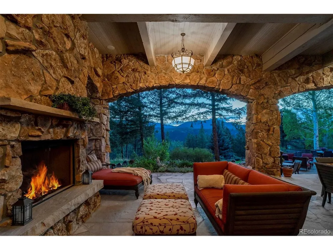
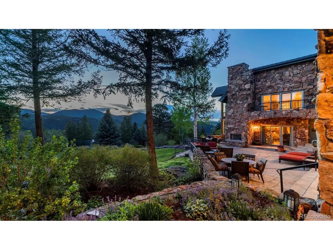
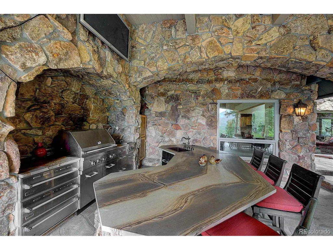
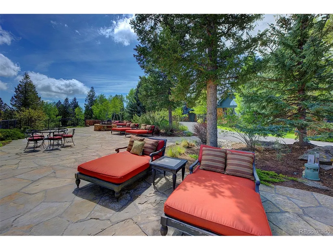
Perched atop a summit in the Soda Creek neighborhood of Evergreen, Colorado, 1275 Silver Tip Lane is an exceptional estate on 9.48 acres with generous flat, usable land. It offers nearly 360-degree views extending from the foothills surrounding Mt. Blue Sky and the snow-capped Indian Peaks to the west and northwest, to Denver, peak a boo city lights to the east. Grandeur and location define this property. Its high-quality construction includes stone exterior and flagstone patios, pecan-walled living room, soaring ceilings throughout, temperature-controlled wine cellar, and a professional LaCornue range. The spacious residence includes five bedrooms, all en suite, and ten bathrooms. A former horse stable has been thoughtfully converted to provide an upper-level office suite or guest quarters and ground-level professional gym, connected to the main home via an archway that also serves as a versatile play and sleepover area. A highlight is the private indoor tiled pool with hot tub and sauna, offering year-round use. Nine flagstone patios extend the living space outdoors, including a large, covered patio with bar and grill and a full-size tennis court. Recent updates include massive picture windows, expansive skylights, fresh designer paint, and half-round copper gutters. An adjoining 5.01-acre developable lot is available for separate purchase. The location provides seclusion, panoramic views, and outstanding convenience, just 30 minutes to downtown Denver, 50 minutes to Denver International, and one hour to world-class ski resorts. Copy/paste tour: https://youtu.be/RcDiY1391zw?si=LvOD38goRdLHTITl
| Elementary School | Middle School | High School |
|---|---|---|
| Bergen Elementary School | Evergreen Middle School | Evergreen High School |
| Price History | |
|---|---|
| 6/8/2026 | Listed $5,495,000 |
| 8/4/2026 | 7$5,150,000 |
General Features
| Living Area | 15715 |
|---|---|
| Sewer | Septic Tank |
| Heating | Hot Water,Wood Stove,Radiant |
| Cooling | Attic Fan |
| Utilities | Natural Gas Available,Electricity Available,Cable Available |
| Roof | Tile |
| Appliances | Self Cleaning Oven,Double Oven,Dishwasher,Refrigerator,Bar Fridge,Washer,Dryer,Microwave,Freezer,Gas Bar-B-Q,Disposal |
| Zoning | SR-5 |
| HOA Fee | 450 |
| Garage Spaces | 4 |
| Patio/Porch Features | Patio |
| Architectural Style | Chalet |
| Pool Features | Private |
| Construction Materials | Frame,Moss Rock |
| Exclusions | Sellers Personal possessions and staging items. |
| Year Built | 1980 |
| View | Mountain(s),Hills,Plains View |
| Levels | Three Or More |
| Property Subtype | Single Family Residence |
| Tax Year | 2023 |
| Community Features | Fitness Center,Trail(s) |
| Accessibility | Level Lot |
| Assoc Fee Paid Per | Annually |
| County | Jefferson |
| New Construction | No |
| Property Type | Residential |
| HOA | Yes |
| Energy Efficient | Windows |
| Subdivision Name | Soda Creek |
| Full Baths | 4 |
| Status | Active |
| High School | Evergreen |
| City | Evergreen |
| Association Name | KC and Associates |
| High School District | Jefferson Dist R-1 |
| MLS Area | Suburban Mountains |
| Spa Features | Bath |
| Elementary School | Bergen |
| Property Attached Y/N | No |
| Tax Annual Amount | 26000 |
| Middle/Junior High School | Evergreen |
| Virtual Tour | https://youtu.be/RcDiY1391zw?si=LvOD38goRdLHTITl |
| Standard Status | Active |
| Expected Active Date | 2026-06-08 |
| AttributionContact | [email protected],303-408-2059 |
Interior Features
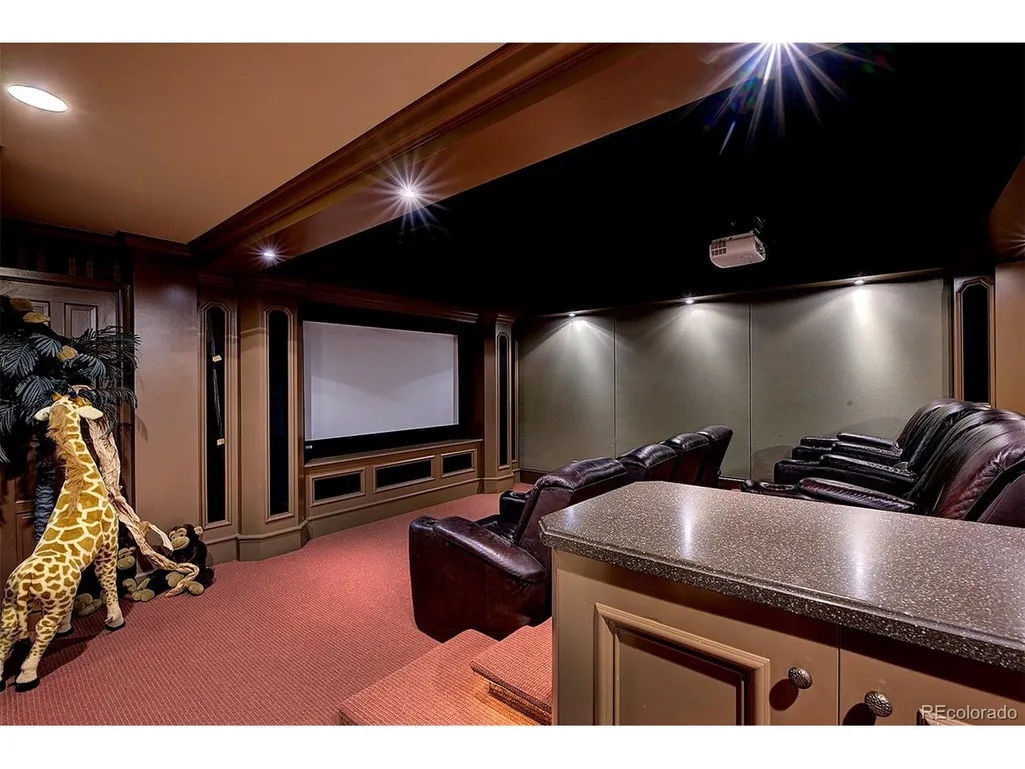
| Interior Amenities | Eat-in Kitchen,Cathedral Ceiling(s),Pantry,Walk-In Closet(s),Wet Bar,Kitchen Island,Theatre Room,Central Vacuum |
|---|---|
| Basement | Partially Finished,Slab |
| Fireplace Features | Two or More,Gas,Gas Log,Living Room,Bedroom,Kitchen,Great Room |
| Window Features | Window Coverings |
| Above Grade Finished Area | 12972 |
| Half Baths | 3 |
| 3/4 Baths | 3 |
| Total Bedrooms | 5 |
| Room Type | Loft,Media Room |
| LivingAreaSource | Assessor |
| Total Baths | 10 |
Exterior Features
| Exterior Amenities | Balcony,Hot Tub,Tennis Court(s),Oversized Garage |
|---|---|
| Fencing | Partial |
| Parking Features | Attached |
| Lot Features | Corner Lot,Deciduous Trees,Level,Meadow,House Faces North,Paved |
| Lot Size Area | 412949 |
| Lot Size Acres | 9.48 |
| Waterfront Y/N | No |
| Horse Amenities | Horse(s) Allowed,Arena |
Amenities
- Foreclosure
- Views
- Short Sale
- New Construction
- Adult 55+
- Lease To Own
- No HOA Fees
- Furnished
- Primary On Main
- Air Conditioning
- Seller Finance
- Green
- Fixer Upper
- Horse
- Golf
- Fireplace
- Deck
- Garage
- Basement
- Pool
Property vs Single Family Average in 80439
Price
Taxes
Year Built
Visits
In The Neighborhood
Views
Evergreen
$ 2,600,000
- Type
- Single Family
- Size
- 7,058 SqFt
- Rooms
- 4 Beds + 5.5 Baths
 LIV Sotheby's International Realty #7815034
Views
Evergreen
$ 2,150,000
- Type
- Single Family
- Size
- 4,715 SqFt
- Rooms
- 4 Beds + 3.5 Baths
Your Castle Realty LLC #6466143
Views
Evergreen
$ 2,450,000
- Type
- Single Family
- Size
- 4,401 SqFt
- Rooms
- 4 Beds + 3 Baths
LIV Sotheby's International Realty #8360645
Reduced
Evergreen
$ 1,950,000
- Type
- Single Family
- Size
- 6,747 SqFt
- Rooms
- 6 Beds + 4.5 Baths
The Old Country Real Estate Group LLC #4417370
Reduced
Evergreen
$ 6,495,000
- Type
- Single Family
- Size
- 7,400 SqFt
- Rooms
- 6 Beds + 5.5 Baths
Berkshire Hathaway HomeServices Colorado, LLC - Highlands Ranch Real Estate #9225697

 Information deemed reliable but not guaranteed by the MLS. © 2026 Information and Real Estate Services, LLC.
Information source: Information and Real Estate Services, LLC. Provided for limited non-commercial use only under IRES Rules. © Copyright IRES.
The information being provided is for the consumers personal, non-commercial use and may not be used for any purpose other than to identify prospective properties consumer may be interested in purchasing.
The IRES, LLC Data on this
Information deemed reliable but not guaranteed by the MLS. © 2026 Information and Real Estate Services, LLC.
Information source: Information and Real Estate Services, LLC. Provided for limited non-commercial use only under IRES Rules. © Copyright IRES.
The information being provided is for the consumers personal, non-commercial use and may not be used for any purpose other than to identify prospective properties consumer may be interested in purchasing.
The IRES, LLC Data on this
