
Views













Address
33077 Alta Vista Drive, Evergreen, CO
Price
$ 2,150,000
Property Attributes
- MLS#6466143
- TypeSingle Family
- Listing Status Active
- CountyJEFFERSON
- CityEvergreen
- NeighborhoodSoda Creek
- Zip80439
- StyleHouse
- Year Built1988
- Taxes$ 10948
- Price$ 2,150,000
- Bedrooms4
- Full Bathrooms3
- Half Bathrooms1
- Sqr Footage4715
- Lot Size11.42 Acres
Data Source:
REColorado (MTOMLS)
Property Description
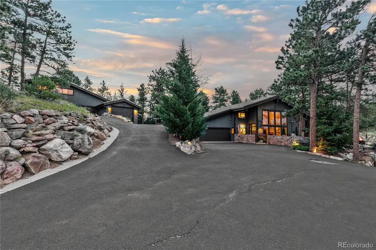
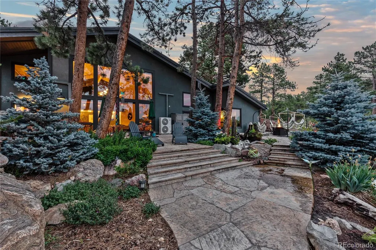
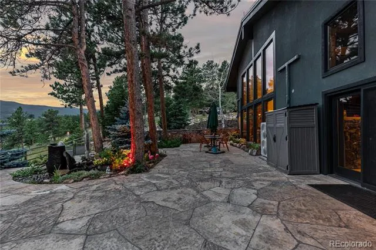
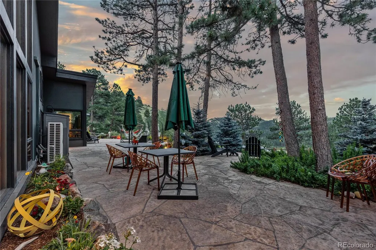
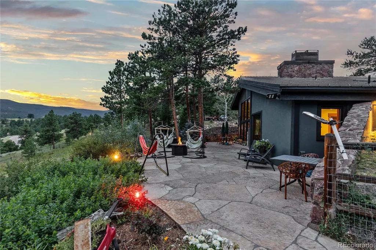
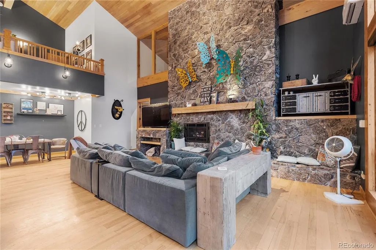
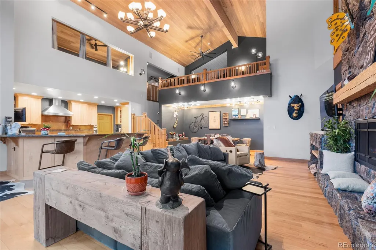
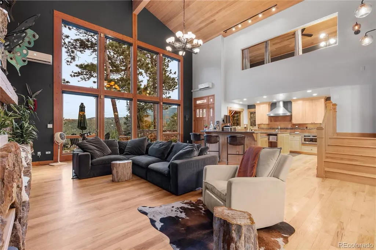
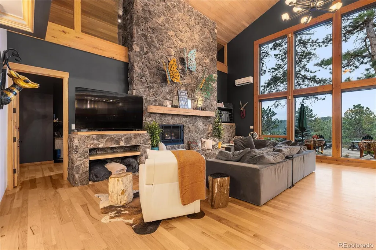
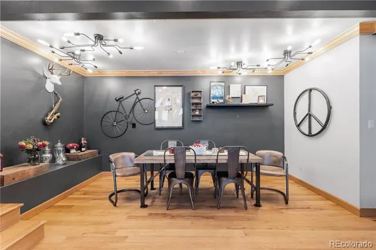
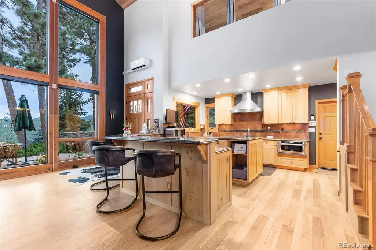
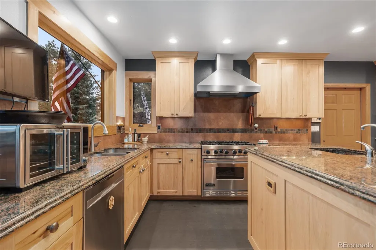
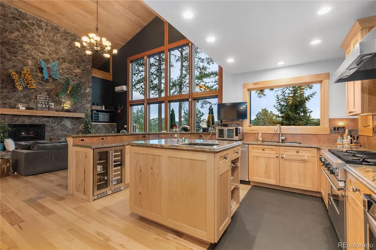
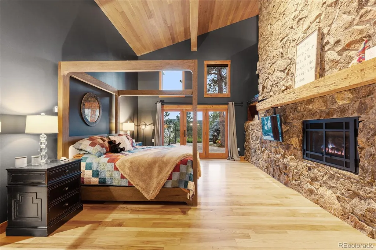
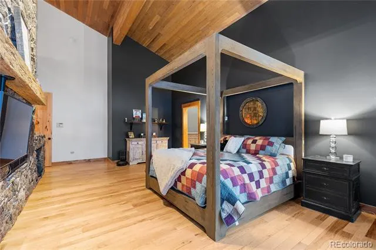
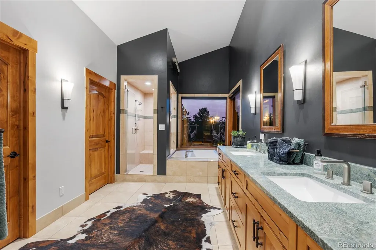
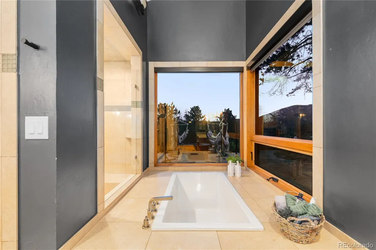
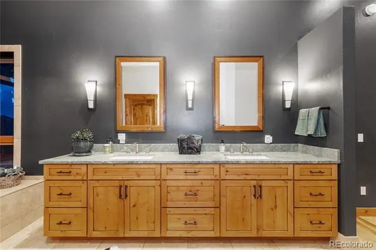
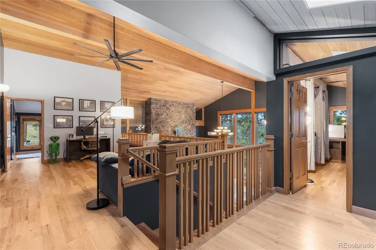
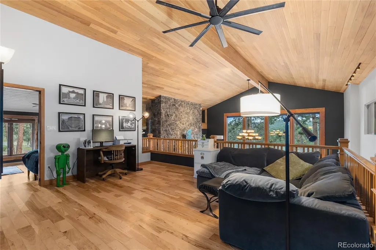
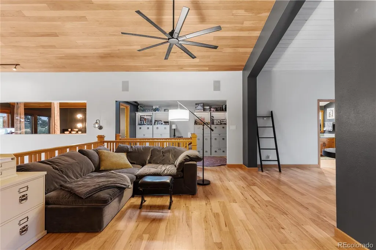
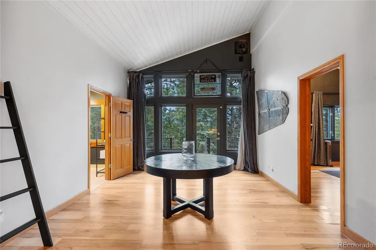
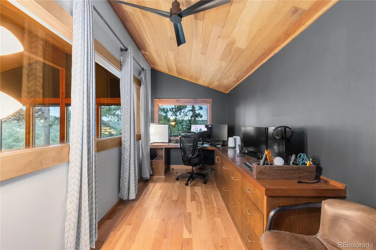
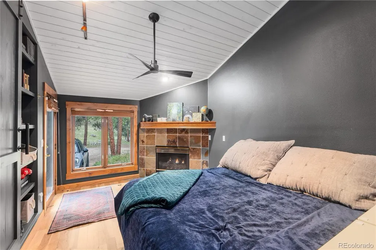
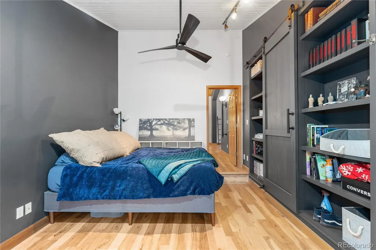
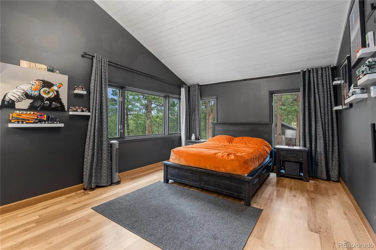
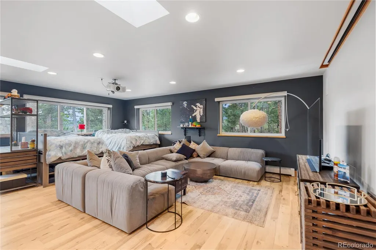
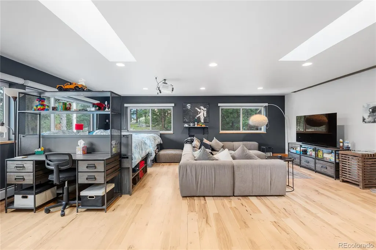
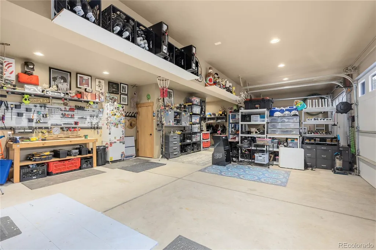
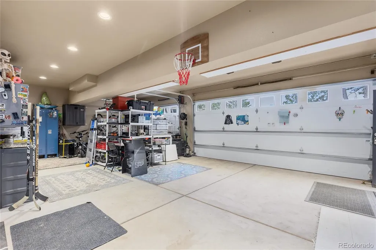
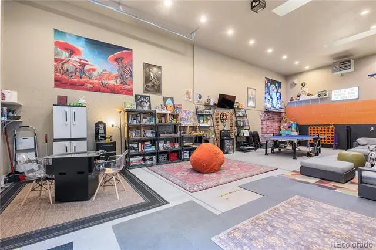
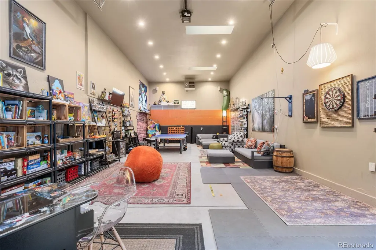
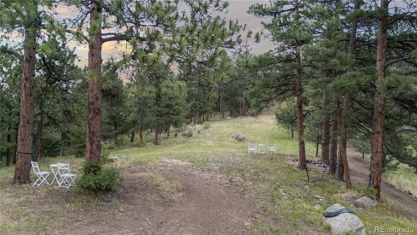
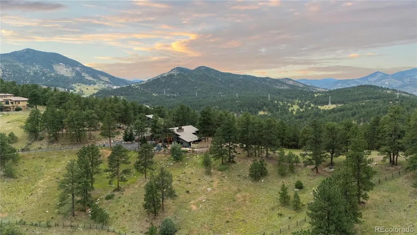
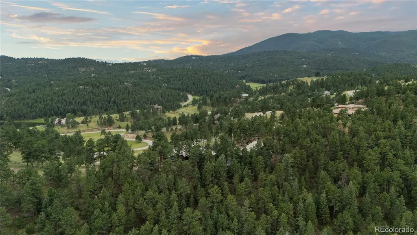
Welcome to your dream home in the prestigious Soda Creek neighborhood of Evergreen, Colorado. This exquisite luxury custom home ranged on 11.42 acres offers unparalleled elegance and sophistication, nestled amidst the breathtaking natural beauty of the Rocky Mountains. As you step inside to this expansive open-concept living area, featuring soaring ceilings, floor-to-ceiling windows, and a stunning stone fireplace. The gourmet kitchen is a chef's delight, equipped with a GE Monogram refrigerator, top-of-the-line stainless steel appliances, and beautiful alder cabinetry, along with a spacious island perfect for entertaining. The master suite is a true sanctuary, with panoramic views, a luxurious spa-like bathroom with a soaking tub, and a generous walk-in closet. Outside, the meticulously landscaped grounds offer a serene escape, complete with a large flagstone patio, ideal for enjoying Colorado's beautiful evenings. The property also includes a short walk to the heated RV garage attached to the detached three-car garage with a bonus space above this garage which offers a media/theatre room, a 3/4 bath, a bar area, and guest quarters, providing versatile options for entertainment and accommodation or a private office. The RV garage is currently used as a gaming space with darts, ping pong & pickle ball. There's also a horseshoe pit for outdoor fun. Located just minutes from a private pond which is accessible to only Soda Creek residents and a quick drive to Evergreen's charming downtown, this home offers the perfect blend of privacy and convenience, with easy access to world-class hiking, skiing, and all the outdoor adventures Colorado has to offer. Don't miss the opportunity to own this one-of-a-kind luxury retreat in Soda Creek. Schedule your private showing today and experience the epitome of mountain living. Ask about our preferred lender incentives!!
| Elementary School | Middle School | High School |
|---|---|---|
| Bergen Elementary School | Evergreen Middle School | Evergreen High School |
| Price History | |
|---|---|
| 8/31/2026 | Listed $2,150,000 |
General Features
| Sewer | Septic Tank |
|---|---|
| Heating | Baseboard,Hot Water,Radiant,Radiant Floor |
| Cooling | Air Conditioning-Room |
| Utilities | Cable Available,Electricity Connected,Natural Gas Connected |
| Possession | Negotiable |
| Roof | Concrete |
| Appliances | Bar Fridge,Convection Oven,Dishwasher,Double Oven,Dryer,Freezer,Microwave,Range,Refrigerator,Self Cleaning Oven,Washer,Wine Cooler |
| Zoning | A-2 |
| HOA Fee | 1100 |
| Garage Spaces | 5 |
| Patio/Porch Features | Patio |
| Security Features | Carbon Monoxide Detector(s) |
| Construction Materials | Cement Siding,Stucco |
| Exclusions | Sellers personal property,mounted tvs |
| Pets Allowed | Yes |
| Year Built | 1988 |
| View | Meadow,Mountain(s),Valley |
| Levels | Two |
| Property Subtype | Single Family Residence |
| Tax Year | 2025 |
| Ownership | Individual |
| Assoc Fee Paid Per | Annually |
| County | Jefferson |
| Property Type | Residential |
| HOA | Yes |
| Attached Garage | Yes |
| Subdivision Name | Soda Creek |
| Facing Direction | East |
| Full Baths | 2 |
| Status | Active |
| High School | Evergreen |
| City | Evergreen |
| Association Name | Soda Creek HOA Managed by KC & Assoc. |
| Senior Community Y/N | No |
| High School District | Jefferson County R-1 |
| Lot Size Units | Acres |
| Lot Size Square Feet | 497455.2 |
| Listing Terms | 1031 Exchange,Cash,Conventional,FHA,Jumbo |
| Elementary School | Bergen |
| Tax Annual Amount | 10948 |
| Home Warranty Y/N | Yes |
| Middle/Junior High School | Evergreen |
| Structure Type | House |
| Standard Status | Active |
| Occupancy Type | Owner |
| Middle/Junior School District | Jefferson County R-1 |
| Elementary School District | Jefferson County R-1 |
Interior Features
| Interior Amenities | Butcher Counters,Ceiling Fan(s),Eat-in Kitchen,Five Piece Bath,Granite Counters,High Ceilings,High Speed Internet,Kitchen Island,Open Floorplan,Primary Suite,Smoke Free,Solid Surface Counters,Vaulted |
|---|---|
| Basement | Crawl Space |
| Flooring | Wood |
| Fireplace Features | Bedroom,Great Room,Primary Bedroom |
| Basement (Y/N) | No |
| Window Features | Double Pane Windows,Skylight(s) |
| Above Grade Finished Area | 3858 |
| Half Baths | 1 |
| 3/4 Baths | 1 |
| Total Bedrooms | 4 |
| Main Level Bedrooms | 1 |
| Main Level Bathrooms | 2 |
| Total Baths | 4 |
Exterior Features
| Exterior Amenities | Dog Run,Garden,Private Yard,Rain Gutters,Water Feature |
|---|---|
| Lot Features | Foothills,Level,Many Trees,Meadow,Mountainous,Near Ski Area,Rock Outcropping,Rolling Slope,Secluded,Suitable For Grazing |
| Water Source | Well |
| Total Parking | 6 |
| Lot Size Area | 11.42 |
| Foundation Details | Concrete Perimeter |
| Building Area Total | 4715 |
| Lot Size Acres | 11.42 |
| Road Surface Type | Paved |
| Road Frontage Type | Public |
| Other Equipment | Home Theater |
| Road Responsibility | Public Maintained Road |
| Horse Y/N | Yes |
| Horse Amenities | Pasture |
Amenities
- Foreclosure
- Views
- Short Sale
- New Construction
- Adult 55+
- Lease To Own
- No HOA Fees
- Furnished
- Primary On Main
- Air Conditioning
- Seller Finance
- Green
- Fixer Upper
- Horse
- Golf
- Fireplace
- Deck
- Garage
- Basement
- Pool
Property vs Single Family Average in 80439
Price
Taxes
Year Built
Visits
In The Neighborhood
Views
Evergreen
$ 2,600,000
- Type
- Single Family
- Size
- 7,058 SqFt
- Rooms
- 4 Beds + 5.5 Baths
 LIV Sotheby's International Realty #7815034
Views
Evergreen
$ 2,450,000
- Type
- Single Family
- Size
- 4,401 SqFt
- Rooms
- 4 Beds + 3 Baths
LIV Sotheby's International Realty #8360645
Reduced
Evergreen
$ 1,950,000
- Type
- Single Family
- Size
- 6,747 SqFt
- Rooms
- 6 Beds + 4.5 Baths
The Old Country Real Estate Group LLC #4417370
Reduced
Evergreen
$ 6,495,000
- Type
- Single Family
- Size
- 7,400 SqFt
- Rooms
- 6 Beds + 5.5 Baths
Berkshire Hathaway HomeServices Colorado, LLC - Highlands Ranch Real Estate #9225697
Views
Evergreen
$ 2,250,000
- Type
- Single Family
- Size
- 5,193 SqFt
- Rooms
- 5 Beds + 3.5 Baths
Compass - Denver #7123597

 Information deemed reliable but not guaranteed by the MLS. © 2026 Information and Real Estate Services, LLC.
Information source: Information and Real Estate Services, LLC. Provided for limited non-commercial use only under IRES Rules. © Copyright IRES.
The information being provided is for the consumers personal, non-commercial use and may not be used for any purpose other than to identify prospective properties consumer may be interested in purchasing.
The IRES, LLC Data on this
Information deemed reliable but not guaranteed by the MLS. © 2026 Information and Real Estate Services, LLC.
Information source: Information and Real Estate Services, LLC. Provided for limited non-commercial use only under IRES Rules. © Copyright IRES.
The information being provided is for the consumers personal, non-commercial use and may not be used for any purpose other than to identify prospective properties consumer may be interested in purchasing.
The IRES, LLC Data on this
