
Views - New Construction - Seller Financing - Lease to Own


Address
400 Roworth Way, Central City, CO
Price
$ 795,000
Property Attributes
- MLS#8434758
- TypeSingle Family
- Listing Status Active
- CountyGILPIN
- CityCentral City
- AreaSuburban Mountains
- NeighborhoodRoworth Heights
- Zip80427
- StyleVictorian
- Year Built2026
- Taxes$ 1107
- Price$ 795,000
- Bedrooms4
- Full Bathrooms3
- Half Bathrooms0
- Sqr Footage2608
- Lot Size0.13 Acres
Data Source:
Information and Real Estate Services (IRES)
Property Description
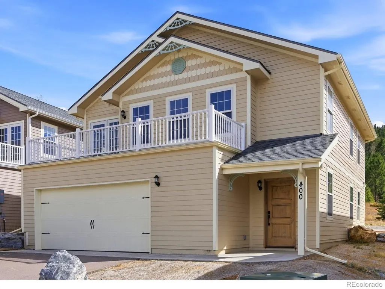
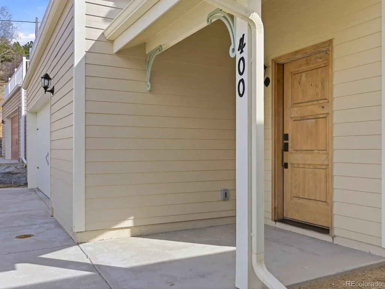
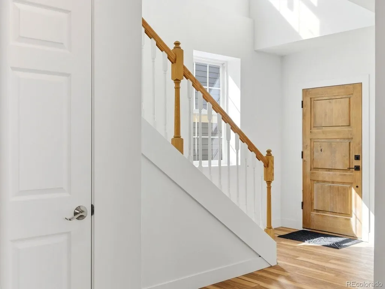
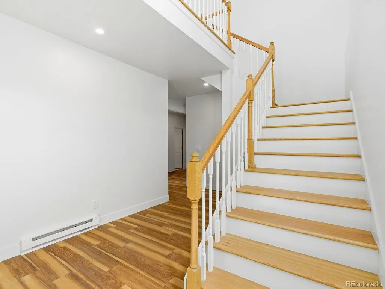
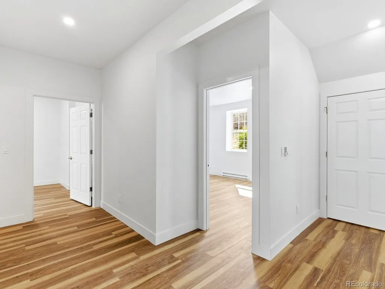
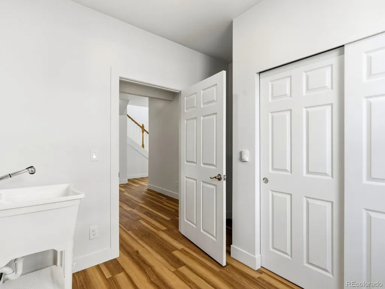
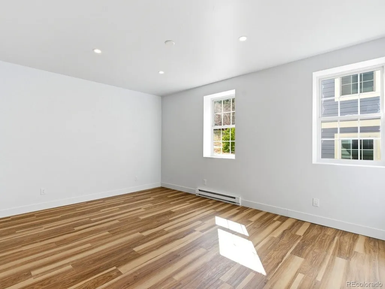
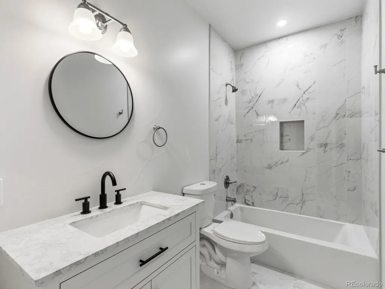
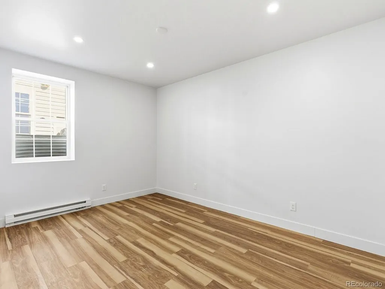
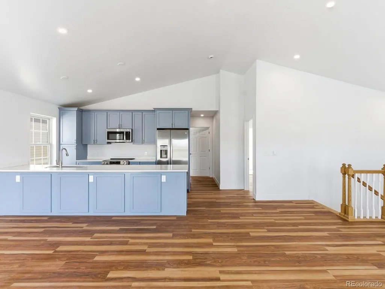
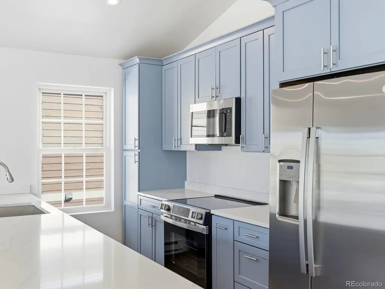
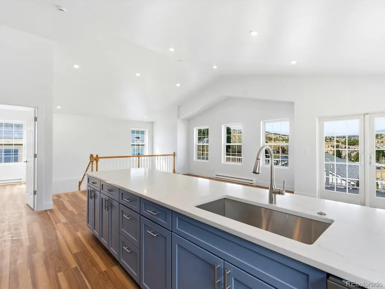
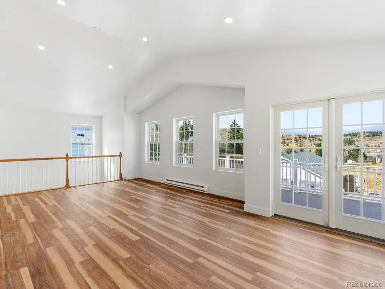
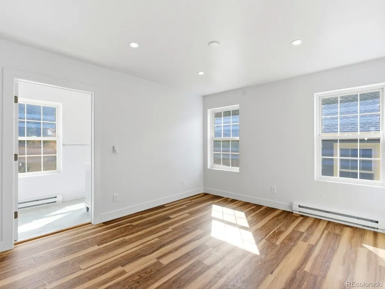
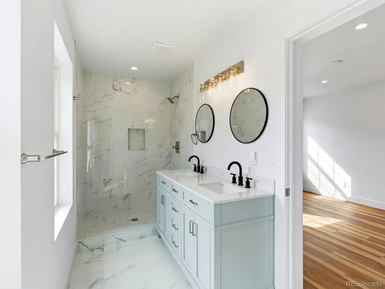
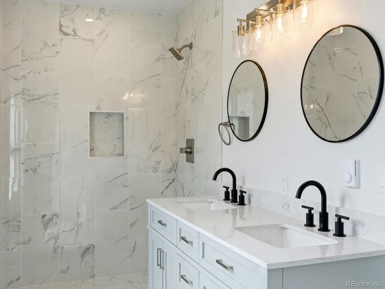
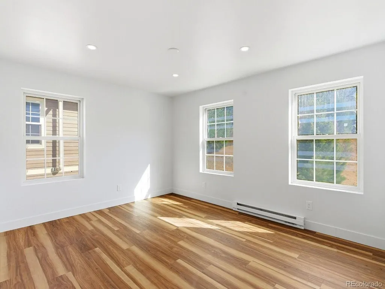
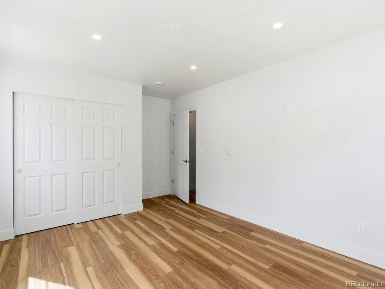
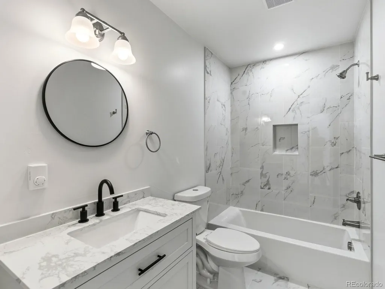
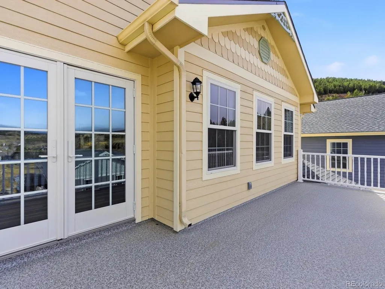
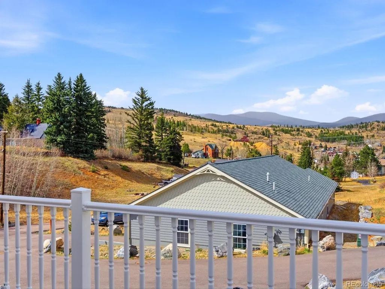
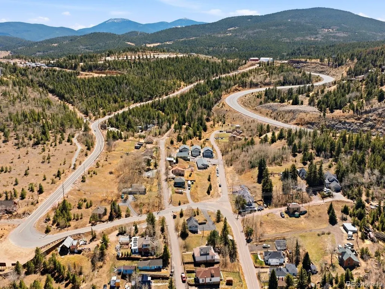
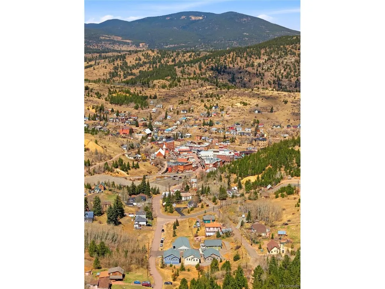
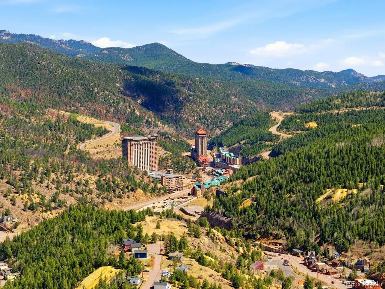
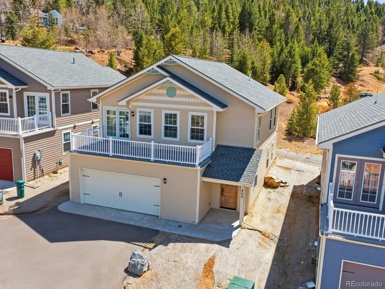
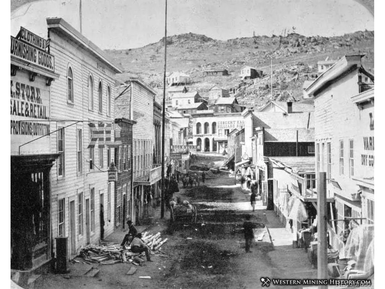
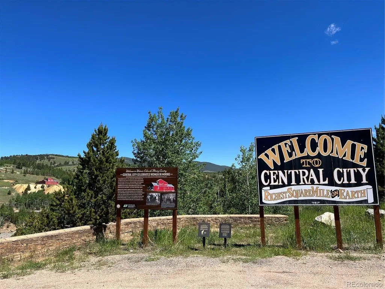
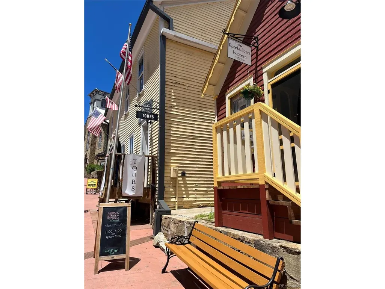
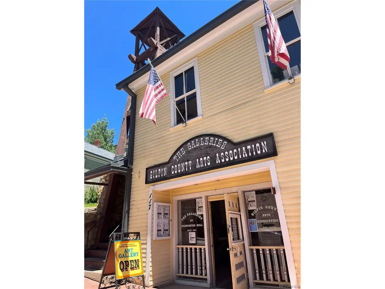
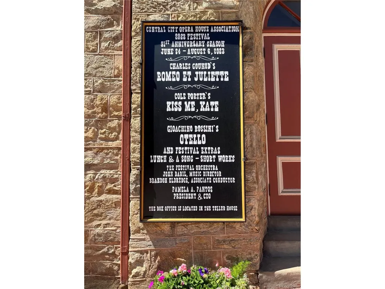
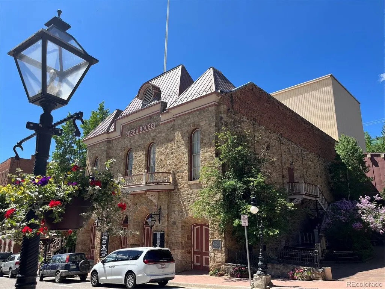
Welcome to 400 Roworth Way, a newly constructed Victorian-inspired mountain home where historic architectural character gives way to a surprisingly fresh contemporary interior. Offering 2,608 square feet with four bedrooms and three baths, the two-story residence balances generous gathering spaces with separation for quieter, more private living. Light blue kitchen cabinetry brings an unexpected sense of color and personality to the heart of the home, while clean finishes and abundant natural light create a distinctly contemporary atmosphere. From its elevated setting, the home enjoys commanding views north across historic Central City and the surrounding mountains. A private balcony extends the living space outdoors, overlooking aspen forest, changing seasons and wildlife that regularly moves through Roworth Heights. Mountain living here is remarkably uncomplicated. The move-in-ready home is served by municipal water and sewer, natural gas and high-speed internet. The HOA manages snow and trash removal, while design guidelines help preserve the architectural character and natural setting of the community. Roworth Heights is a limited collection of new homes demonstrating how contemporary construction can coexist thoughtfully within a National Historic Landmark District. Victorian and Carpenter Gothic-inspired forms reference Central City's 19th-century architecture, while interiors, building systems and infrastructure are distinctly modern. Central City's restaurants, cafes, Opera House and entertainment are minutes away, with Black Hawk nearby and trails and public lands providing year-round recreation. Seller is open to creative financing structures for qualified buyers, including potential lease-to-own or lease-option terms. Long-term residential lease and traditional purchase are also available.
| Elementary School | Middle School | High School |
|---|---|---|
| Gilpin County School Elementary School | Gilpin County School Middle School | Gilpin County School High School |
| Price History | |
|---|---|
| 4/6/2026 | Listed $795,000 |
General Features
| Living Area | 2608 |
|---|---|
| Sewer | Public Sewer |
| Heating | Radiant |
| Utilities | Electricity Available |
| Roof | Composition |
| Appliances | Dishwasher,Refrigerator,Microwave,Disposal |
| Zoning | Residential |
| HOA Fee | 650 |
| Garage Spaces | 2 |
| Association Fee Includes | Snow Removal |
| Architectural Style | Victorian |
| Construction Materials | Frame |
| Exclusions | Staging items. |
| Year Built | 2026 |
| View | Mountain(s),City |
| Levels | Two |
| Property Subtype | Single Family Residence |
| Tax Year | 2025 |
| Assoc Fee Paid Per | Annually |
| County | Gilpin |
| New Construction | Yes |
| Property Type | Residential |
| HOA | Yes |
| Subdivision Name | Roworth Heights |
| Status | Active |
| Directions | From downtown Central City,south on Spring St.,bear right on Roworth St,turn left onto Roworth Way. |
| High School | Gilpin County School |
| City | Central City |
| Association Name | Roworth Heights |
| High School District | Gilpin |
| MLS Area | Suburban Mountains |
| Elementary School | Gilpin County School |
| Property Attached Y/N | No |
| Tax Annual Amount | 1107 |
| Middle/Junior High School | Gilpin County School |
| Standard Status | Active |
| Expected Active Date | 2026-04-06 |
| AttributionContact | [email protected],616-808-1185 |
Interior Features
| Interior Amenities | Cathedral Ceiling(s),Open Floorplan |
|---|---|
| Basement | Built-In Radon |
| Fireplace Features | Gas,One |
| Above Grade Finished Area | 2608 |
| 3/4 Baths | 3 |
| Total Bedrooms | 4 |
| LivingAreaSource | Plans |
| Total Baths | 3 |
Exterior Features
| Exterior Amenities | Balcony |
|---|---|
| Parking Features | Attached |
| Lot Features | House Faces North |
| Lot Size Area | 5663 |
| Lot Size Acres | 0.13 |
| Waterfront Y/N | No |
| Road Frontage Type | Privately Maintained |
Amenities
- Foreclosure
- Views
- Short Sale
- New Construction
- Adult 55+
- Lease To Own
- No HOA Fees
- Furnished
- Primary On Main
- Air Conditioning
- Seller Finance
- Green
- Fixer Upper
- Horse
- Golf
- Fireplace
- Deck
- Garage
- Basement
- Pool
Property vs Single Family Average in 80427
Price
Taxes
Year Built
Visits


 Information deemed reliable but not guaranteed by the MLS. © 2026 Information and Real Estate Services, LLC.
Information source: Information and Real Estate Services, LLC. Provided for limited non-commercial use only under IRES Rules. © Copyright IRES.
The information being provided is for the consumers personal, non-commercial use and may not be used for any purpose other than to identify prospective properties consumer may be interested in purchasing.
The IRES, LLC Data on this
Information deemed reliable but not guaranteed by the MLS. © 2026 Information and Real Estate Services, LLC.
Information source: Information and Real Estate Services, LLC. Provided for limited non-commercial use only under IRES Rules. © Copyright IRES.
The information being provided is for the consumers personal, non-commercial use and may not be used for any purpose other than to identify prospective properties consumer may be interested in purchasing.
The IRES, LLC Data on this
