
Views - New Construction - Lease to Own







Address
100 Roworth Way, Central City, CO
Price
$ 760,000
Property Attributes
- MLS#9528331
- TypeSingle Family
- Listing Status Active
- CountyGILPIN
- CityCentral City
- NeighborhoodRoworth Heights
- Zip80427
- StyleMountain Contemporary
- Year Built2026
- Taxes$ 889
- Price$ 760,000
- Bedrooms3
- Full Bathrooms2
- Half Bathrooms0
- Sqr Footage2077
- Lot Size0.14 Acres
Data Source:
REColorado (MTOMLS)
Property Description
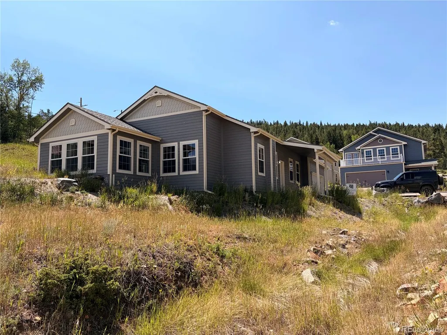
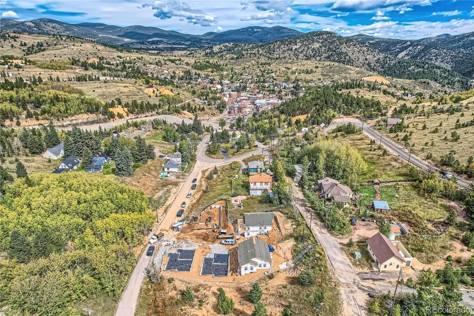
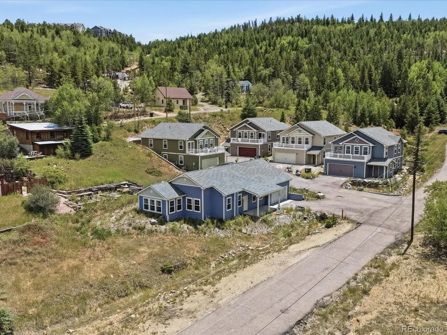
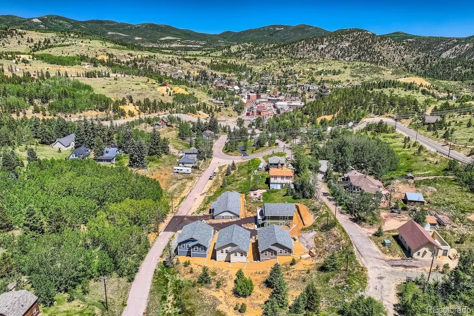
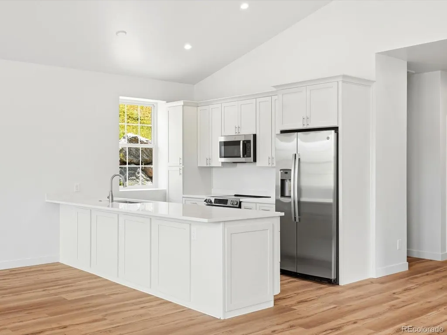
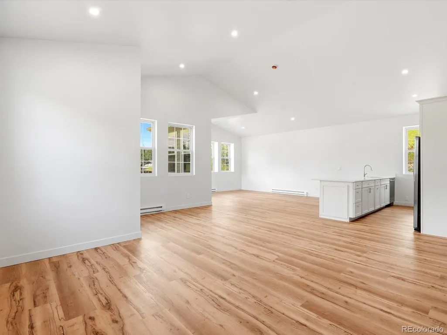
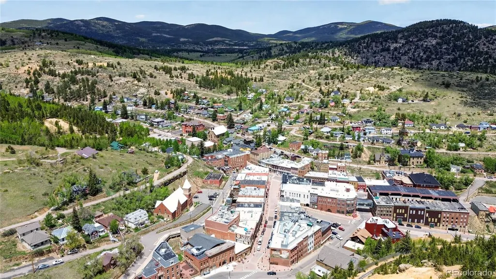
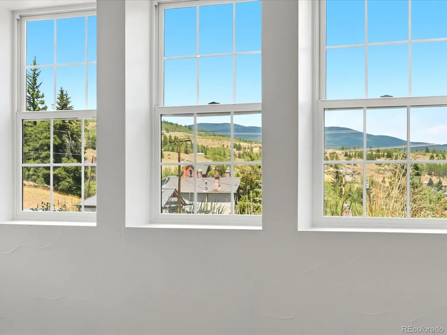
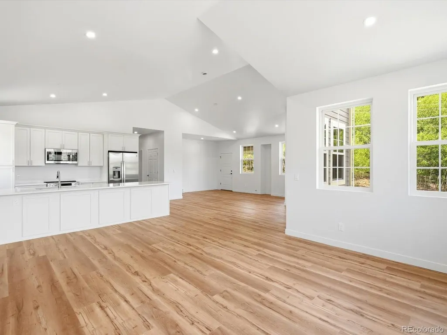
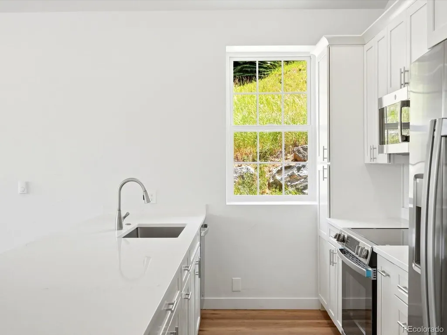
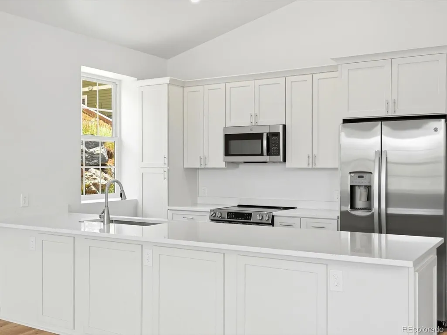
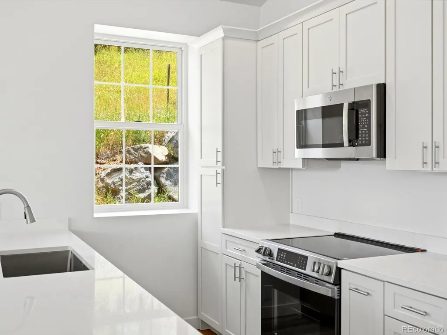
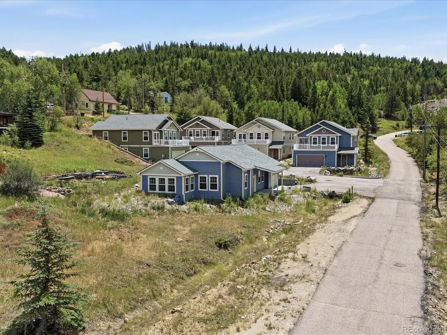
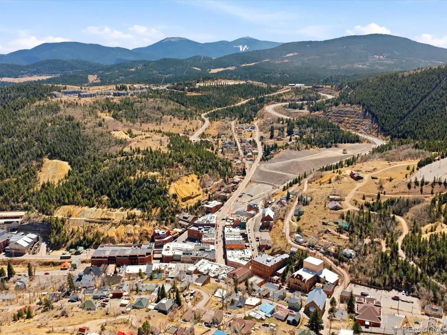
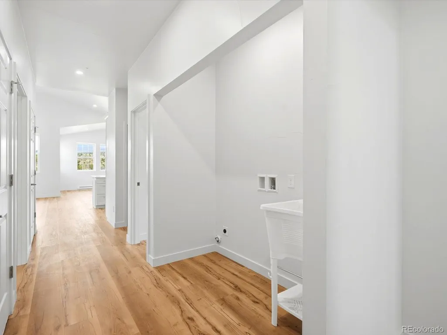
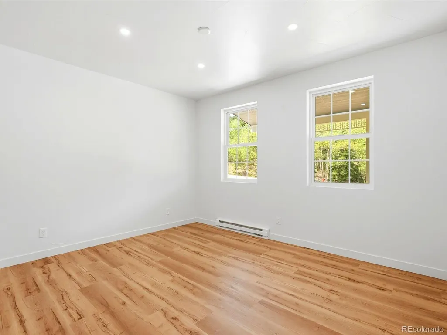
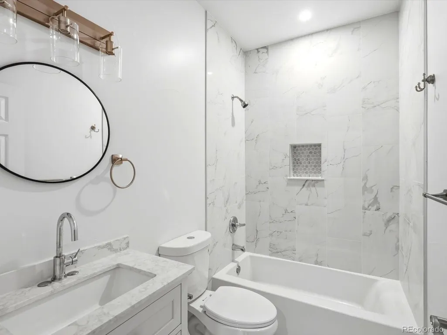
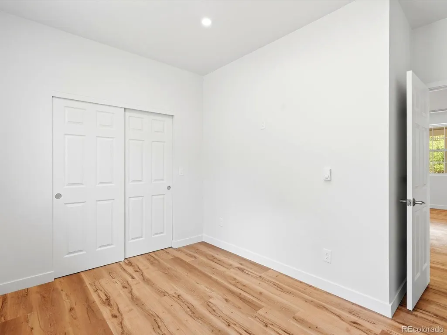
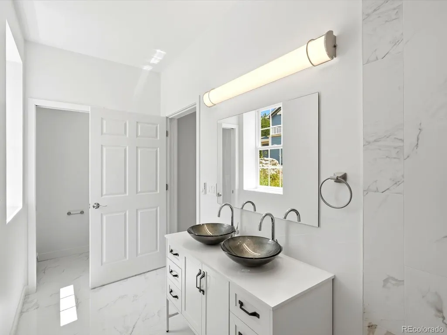
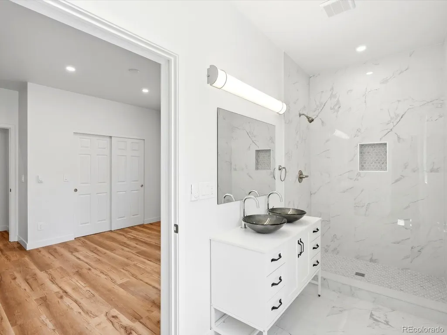
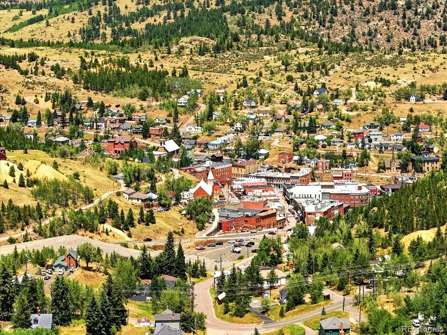
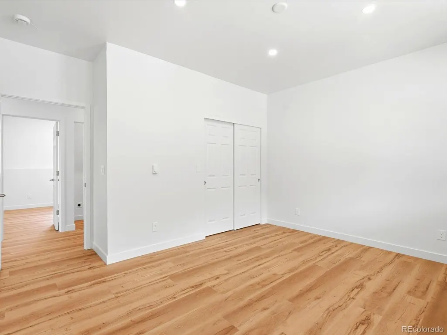
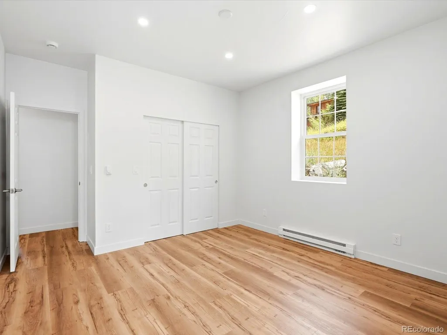
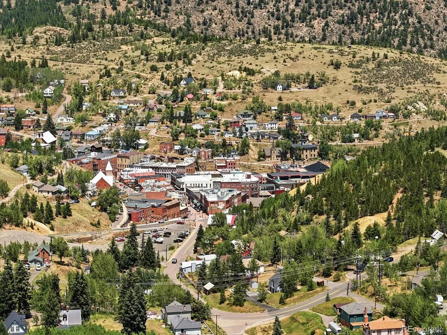
Welcome to 100 Roworth Way, a newly constructed, single-level residence pairing contemporary mountain living with the architectural character of historic Central City. Designed entirely on one level, this three-bedroom, two-bath home offers an open floor plan, ground-level access and easy everyday living. Clean contemporary interiors contrast with a Carpenter Gothic-inspired exterior designed to complement Central City’s 19th-century architectural heritage. Set just south of town in Roworth Heights, the home overlooks aspen forest, mountain terrain and the historic city below. Central City’s restaurants, cafés, Opera House and entertainment are nearby, with trails and public lands providing year-round access to the outdoors. Mountain living here is refreshingly uncomplicated. The home is move-in ready with no yard work or individual fire-mitigation responsibilities, while the HOA is limited to snow removal. Municipal water and sewer, natural gas and high-speed internet provide everyday conveniences not always found in mountain communities. Roworth Heights is a limited collection of new homes created to demonstrate that contemporary construction can coexist thoughtfully within a National Historic Landmark District. Carpenter Gothic-inspired forms, scale and rhythm reference the surrounding historic architecture, while interiors, building systems and infrastructure are distinctly modern. For buyers seeking a Colorado mountain home without complete isolation, 100 Roworth Way offers a rare combination of single-level living, historic surroundings, modern utilities, low-maintenance ownership and convenient access to Denver and DIA. Seller is open to creative financing structures for qualified buyers, including potential lease-to-own terms.
| Elementary School | Middle School | High School |
|---|---|---|
| Gilpin County School Elementary School | Gilpin County School Middle School | Gilpin County School High School |
| Price History | |
|---|---|
| 7/18/2026 | Listed $760,000 |
General Features
| Sewer | Public Sewer |
|---|---|
| Heating | Radiant |
| Cooling | None |
| Utilities | Electricity Connected,Natural Gas Connected |
| Possession | Immediate,Negotiable |
| Roof | Composition |
| Appliances | Dishwasher,Disposal,Microwave,Range |
| Zoning | Residential |
| HOA Fee | 650 |
| Garage Spaces | 2 |
| Association Fee Includes | Snow Removal |
| Patio/Porch Features | Front Porch |
| Architectural Style | Mountain Contemporary |
| Construction Materials | Frame |
| Exclusions | None. |
| Pets Allowed | Cats OK,Dogs OK |
| Year Built | 2026 |
| View | City,Mountain(s) |
| Levels | One |
| Property Subtype | Single Family Residence |
| Tax Year | 2025 |
| Current Use | Live/Work |
| Ownership | Individual |
| Accessibility | Accessible Approach with Ramp |
| Assoc Fee Paid Per | Annually |
| County | Gilpin |
| Property Type | Residential |
| HOA | Yes |
| Attached Garage | Yes |
| Subdivision Name | Roworth Heights |
| Facing Direction | West |
| Status | Active |
| High School | Gilpin County School |
| City | Central City |
| Association Name | Roworth Heights |
| Entry Location | Ground |
| Senior Community Y/N | No |
| High School District | Gilpin RE-1 |
| Lot Size Units | Acres |
| Lot Size Square Feet | 6098.4 |
| Listing Terms | 1031 Exchange,Cash,Conventional,FHA,Jumbo,VA Loan |
| Elementary School | Gilpin County School |
| Tax Annual Amount | 889 |
| Middle/Junior High School | Gilpin County School |
| Property Condition | New Construction |
| Structure Type | House |
| Standard Status | Active |
| Middle/Junior School District | Gilpin RE-1 |
| Elementary School District | Gilpin RE-1 |
Interior Features
| Interior Amenities | Eat-in Kitchen,Kitchen Island,No Stairs,Primary Suite,Smoke Free,Solid Surface Counters,Walk-In Closet(s) |
|---|---|
| Flooring | Laminate,Tile,Wood |
| Furnished Y/N | Unfurnished |
| Total Fireplaces | 1 |
| Fireplace Features | Gas |
| Basement (Y/N) | No |
| Above Grade Finished Area | 2077 |
| 3/4 Baths | 2 |
| Laundry Features | In Unit |
| Total Bedrooms | 3 |
| Main Level Bedrooms | 3 |
| Main Level Bathrooms | 2 |
| Total Baths | 2 |
Exterior Features
| Fencing | None |
|---|---|
| Parking Features | Asphalt |
| Lot Features | Historical District |
| Water Source | Public |
| Total Parking | 4 |
| Lot Size Area | 0.14 |
| Building Area Total | 2077 |
| Lot Size Acres | 0.14 |
| Road Surface Type | Paved |
| Road Frontage Type | Public |
| Road Responsibility | Public Maintained Road |
| Horse Y/N | No |
Amenities
- Foreclosure
- Views
- Short Sale
- New Construction
- Adult 55+
- Lease To Own
- No HOA Fees
- Furnished
- Primary On Main
- Air Conditioning
- Seller Finance
- Green
- Fixer Upper
- Horse
- Golf
- Fireplace
- Deck
- Garage
- Basement
- Pool
Property vs Single Family Average in 80427
Price
Taxes
Year Built
Visits


 Information deemed reliable but not guaranteed by the MLS. © 2026 Information and Real Estate Services, LLC.
Information source: Information and Real Estate Services, LLC. Provided for limited non-commercial use only under IRES Rules. © Copyright IRES.
The information being provided is for the consumers personal, non-commercial use and may not be used for any purpose other than to identify prospective properties consumer may be interested in purchasing.
The IRES, LLC Data on this
Information deemed reliable but not guaranteed by the MLS. © 2026 Information and Real Estate Services, LLC.
Information source: Information and Real Estate Services, LLC. Provided for limited non-commercial use only under IRES Rules. © Copyright IRES.
The information being provided is for the consumers personal, non-commercial use and may not be used for any purpose other than to identify prospective properties consumer may be interested in purchasing.
The IRES, LLC Data on this
