
Views















Address
27841 E Lakeview Drive, Aurora, CO
Price
$ 1,549,900
Property Attributes
- MLS#9438253
- TypeSingle Family
- Listing Status Active
- CountyARAPAHOE
- CityAurora
- NeighborhoodSouthshore
- Zip80016
- StyleTraditional
- Year Built2021
- Taxes$ 11037
- Price$ 1,549,900
- Bedrooms6
- Full Bathrooms6
- Half Bathrooms2
- Sqr Footage6274
- Lot Size0.24 Acres
Data Source:
REColorado (MTOMLS)
Property Description
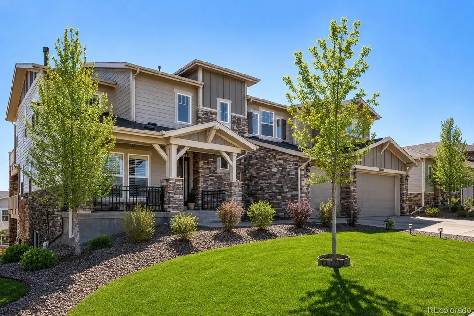
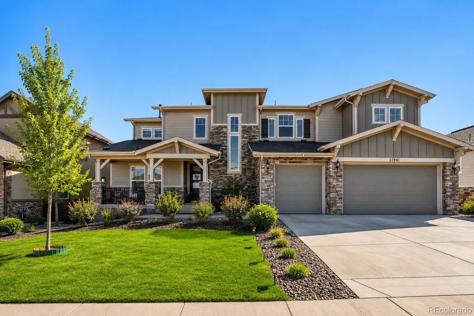
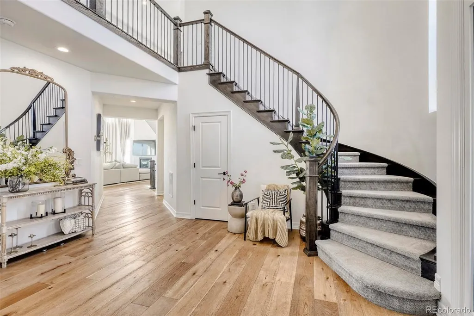
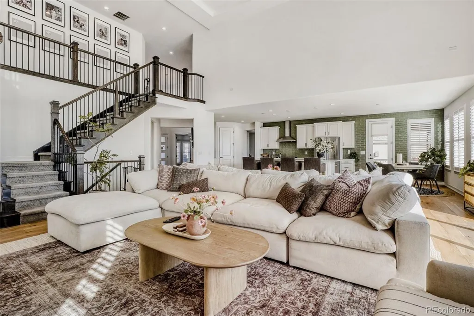
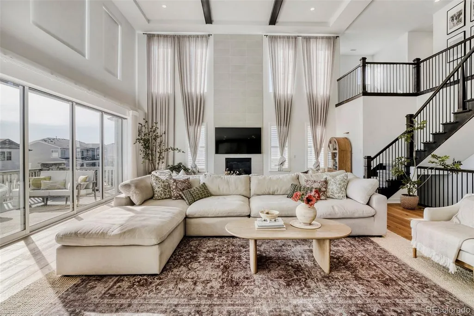
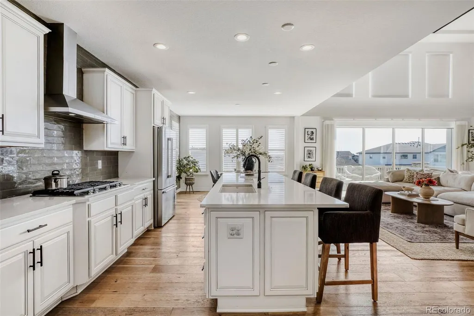
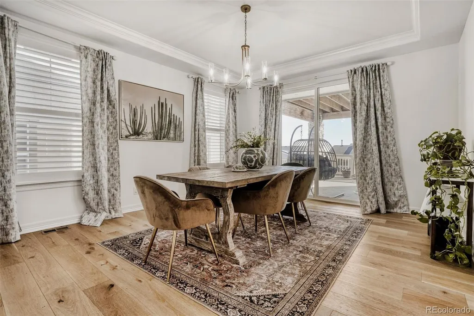
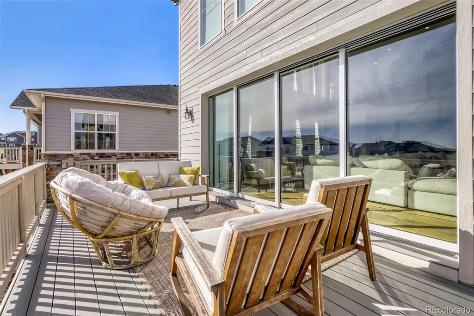
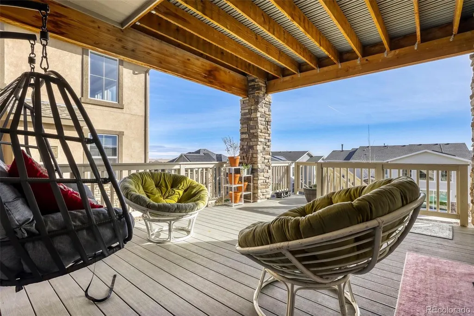
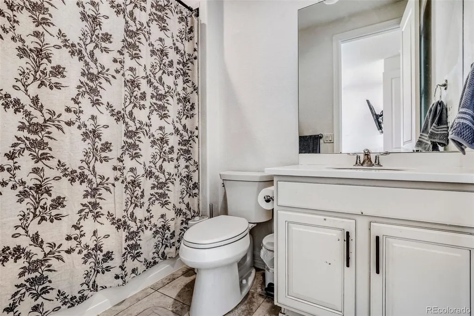
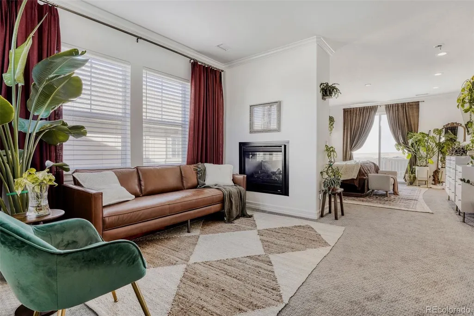
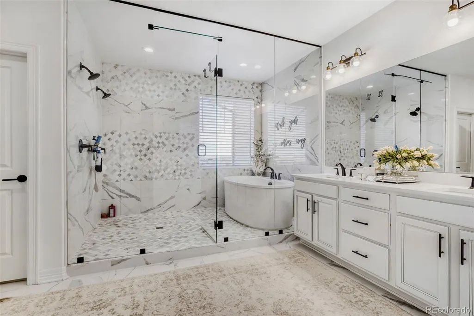
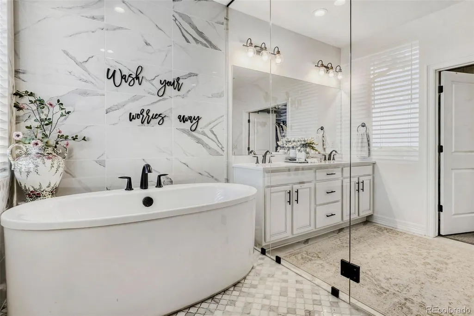
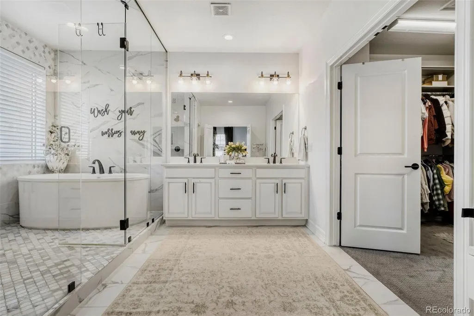
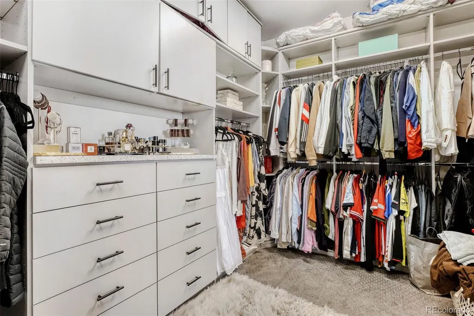
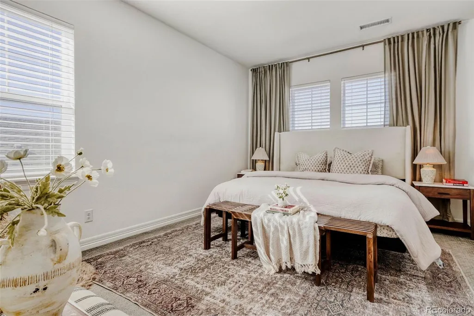
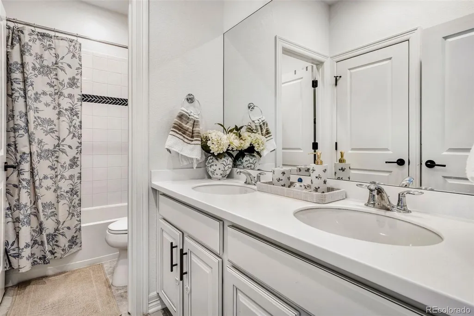
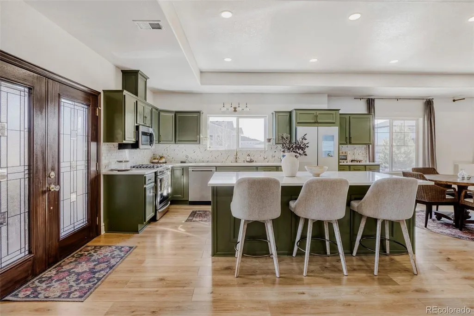
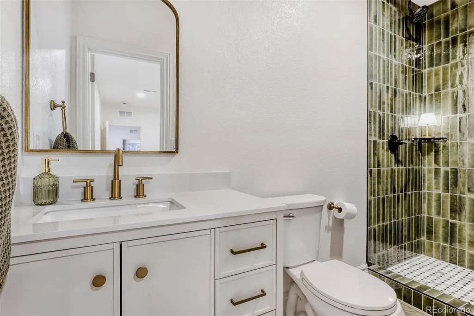
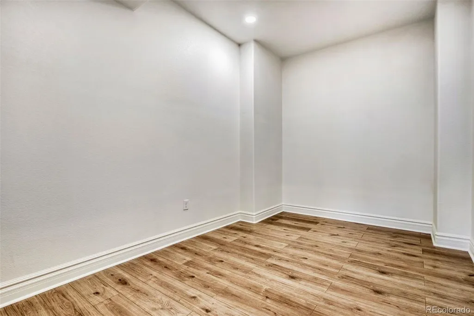
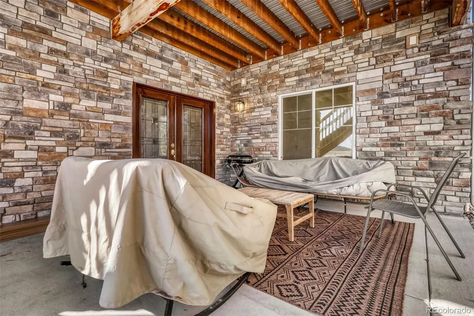
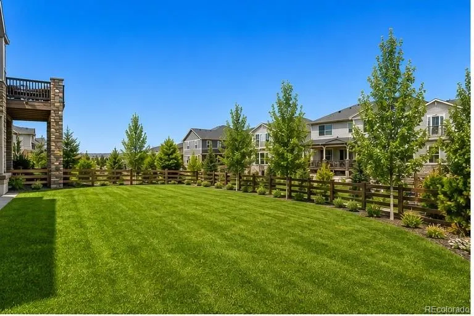
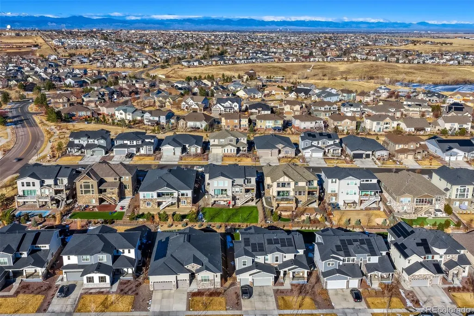
Experience the pinnacle of Colorado living in Aurora’s premier Southshore community. This sophisticated, custom 6-bed, 8-bath home masterfully blends modern luxury with everyday comfort, defined by soaring ceilings, sleek finishes, and an abundance of natural light. The heart of the home is an expansive open-concept great room, complemented by a formal dining area that leads to a scenic deck. Culinary enthusiasts will love the gourmet kitchen, featuring granite countertops, high-end stainless appliances, including gas range and a large island with cozy eat-in dining space overlooking your back deck. For those working from home, a private main-floor study offers a quiet, dedicated workspace. Main level guest suite with private bathroom is perfect for family or guests. Privacy is understated when you retreat to your primary suite wing of the upper level. Primary bedroom features a generous living space with see-through fireplace, private balcony with endless views that is the perfect retreat to enjoy morning coffee in peace before you start your day. Your 5-piece en-suite bathroom is your very own spa and boasts a dual head shower with free-standing spa tub all behind an entire wall of glass. Your custom oversized walk-in closet is what dreams are made of. Both secondary bedrooms on the upper level are spacious and feature walk-in closets. An en-suite bathroom makes one of the bedrooms the perfect private retreat for family. The walkout basement is perfectly built for generational living, equipped with a gorgeous custom built full kitchen, living room, dining space and custom built in desk with shelving. The makings of a home theater and bonus room with private bath that would function perfectly as a private gym with shower! Walk out to your covered patio overlooking your expansive backyard and open sky views. Located within the Cherry Creek School District, Southshore provides access to lakes, trails, and clubhouses, all just minutes from E-470.
| Elementary School | Middle School | High School |
|---|---|---|
| Pine Ridge Elementary School | Fox Ridge Middle School | Cherokee Trail High School |
| Price History | |
|---|---|
| 2/22/2026 | Listed $1,774,000 |
| 3/14/2026 | 5$1,699,000 |
| 5/19/2026 | 6$1,599,000 |
| 8/4/2026 | 4$1,549,900 |
General Features
| Sewer | Public Sewer |
|---|---|
| Heating | Forced Air |
| Cooling | Central Air |
| Possession | Closing/DOD,Negotiable |
| Roof | Shingle |
| Appliances | Cooktop,Dishwasher,Disposal,Dryer,Microwave,Range Hood,Refrigerator,Washer |
| HOA Fee | 130 |
| Garage Spaces | 3 |
| Patio/Porch Features | Covered,Deck,Front Porch,Patio |
| Architectural Style | Traditional |
| Security Features | Carbon Monoxide Detector(s),Smoke Detector(s),Video Doorbell |
| Construction Materials | Brick,Wood Siding |
| Exclusions | Refrigerator in basement kitchen,refrigerator in upper level laundry room,washer and dryer in basement excluded. All personal belongings throughout house and outside. |
| Year Built | 2021 |
| Levels | Two |
| Property Subtype | Single Family Residence |
| Tax Year | 2024 |
| Ownership | Individual |
| Assoc Fee Paid Per | Monthly |
| County | Arapahoe |
| Property Type | Residential |
| HOA | Yes |
| Attached Garage | Yes |
| Subdivision Name | Southshore |
| Facing Direction | Northwest |
| Full Baths | 3 |
| Status | Active |
| Directions | From E-470 take exit 10 Smoky Hill Road,turn onto E Smoky Hill Road toward Main Street,turn left onto S Ider St,turn right onto E Calhoun Dr,turn left onto E Lakeview Dr,the home is on the right. |
| High School | Cherokee Trail |
| City | Aurora |
| Association Name | Southshore |
| Senior Community Y/N | No |
| High School District | Cherry Creek 5 |
| Lot Size Units | Square Feet |
| Lot Size Square Feet | 10493 |
| Listing Terms | Cash,Conventional,FHA,VA Loan |
| Elementary School | Pine Ridge |
| Tax Annual Amount | 11037 |
| Home Warranty Y/N | No |
| Middle/Junior High School | Fox Ridge |
| Virtual Tour | https://www.zillow.com/view-imx/a73db158-a30b-45dc-bde2-db693c48bb9b?setAttribution=mls&wl=true&initialViewType=pano |
| Structure Type | House |
| Standard Status | Active |
| Occupancy Type | Owner |
| Middle/Junior School District | Cherry Creek 5 |
| Elementary School District | Cherry Creek 5 |
Interior Features
| Interior Amenities | Ceiling Fan(s),Eat-in Kitchen,Entrance Foyer,Five Piece Bath,Granite Counters,High Ceilings,In-Law Floorplan,Kitchen Island,Open Floorplan,Pantry,Primary Suite,Smart Thermostat,Smoke Free,Vaulted Cei |
|---|---|
| Basement | Daylight,Finished,Full,Walk-Out Access |
| Flooring | Carpet,Vinyl |
| Furnished Y/N | Unfurnished |
| Total Fireplaces | 2 |
| Fireplace Features | Gas,Living Room,Primary Bedroom |
| Basement (Y/N) | Yes |
| Window Features | Window Coverings,Window Treatments |
| Above Grade Finished Area | 4123 |
| Half Baths | 2 |
| 3/4 Baths | 3 |
| Laundry Features | Sink |
| Total Bedrooms | 6 |
| Below Grade Finished Area | 2151 |
| Main Level Bedrooms | 1 |
| Main Level Bathrooms | 2 |
| Total Baths | 8 |
Exterior Features
| Exterior Amenities | Balcony,Gas Valve,Lighting,Private Yard |
|---|---|
| Fencing | Full |
| Lot Features | Sprinklers In Front,Sprinklers In Rear |
| Total Parking | 3 |
| Lot Size Area | 10493 |
| Building Area Total | 6274 |
| Lot Size Acres | 0.24 |
Amenities
- Foreclosure
- Views
- Short Sale
- New Construction
- Adult 55+
- Lease To Own
- No HOA Fees
- Furnished
- Primary On Main
- Air Conditioning
- Seller Finance
- Green
- Fixer Upper
- Horse
- Golf
- Fireplace
- Deck
- Garage
- Basement
- Pool
Property vs Single Family Average in 80016
Price
Taxes
Year Built
Visits
In The Neighborhood
Open House
Aurora
$ 925,000
- Type
- Single Family
- Size
- 5,005 SqFt
- Rooms
- 5 Beds + 4.5 Baths
 Keller Williams DTC #4677663
New Construction
Aurora
$ 725,000
- Type
- Single Family
- Size
- 3,199 SqFt
- Rooms
- 4 Beds + 2.5 Baths
RE/MAX Professionals #2190513
Aurora
$ 798,000
- Type
- Single Family
- Size
- 4,190 SqFt
- Rooms
- 5 Beds + 4 Baths
Keller Williams Premier Realty, LLC #6864016
Aurora
$ 699,900
- Type
- Single Family
- Size
- 3,046 SqFt
- Rooms
- 4 Beds + 3.5 Baths
Real Broker, LLC DBA Real #4271101
Aurora
$ 789,000
- Type
- Single Family
- Size
- 3,298 SqFt
- Rooms
- 5 Beds + 3 Baths
Keller Williams DTC #8257413
Views
Aurora
$ 949,900
- Type
- Single Family
- Size
- 4,776 SqFt
- Rooms
- 6 Beds + 4.5 Baths
The Cascade Team Real Estate, Inc. #4102621

 Information deemed reliable but not guaranteed by the MLS. © 2026 Information and Real Estate Services, LLC.
Information source: Information and Real Estate Services, LLC. Provided for limited non-commercial use only under IRES Rules. © Copyright IRES.
The information being provided is for the consumers personal, non-commercial use and may not be used for any purpose other than to identify prospective properties consumer may be interested in purchasing.
The IRES, LLC Data on this
Information deemed reliable but not guaranteed by the MLS. © 2026 Information and Real Estate Services, LLC.
Information source: Information and Real Estate Services, LLC. Provided for limited non-commercial use only under IRES Rules. © Copyright IRES.
The information being provided is for the consumers personal, non-commercial use and may not be used for any purpose other than to identify prospective properties consumer may be interested in purchasing.
The IRES, LLC Data on this
