
Primary on Main



Address
19662 E Purdue Cir, Aurora, CO
Price
$ 475,000
Property Attributes
- MLS#2797740
- TypeSingle Family
- Listing Status Active
- CountyARAPAHOE
- CityAurora
- AreaMetro Denver
- NeighborhoodHighpoint
- Zip80013
- StyleSingle Family Residence
- Year Built1982
- Taxes$ 2519
- Price$ 475,000
- Bedrooms3
- Full Bathrooms2
- Half Bathrooms0
- Sqr Footage2133
- Lot Size0.15 Acres
Data Source:
Information and Real Estate Services (IRES)
Property Description
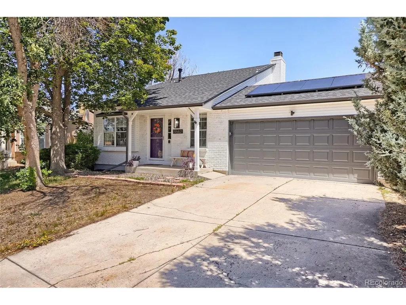
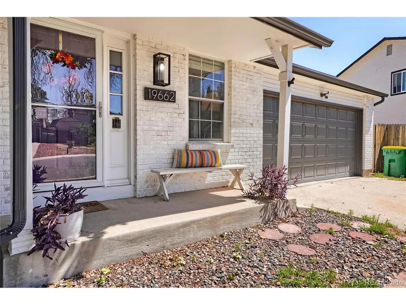
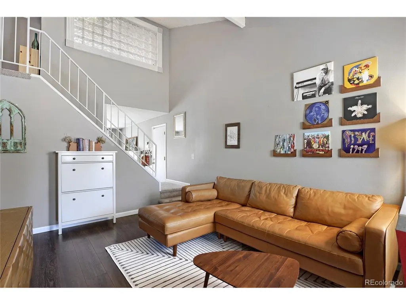
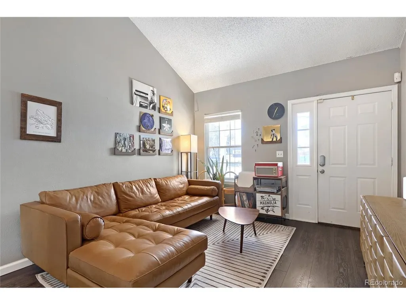
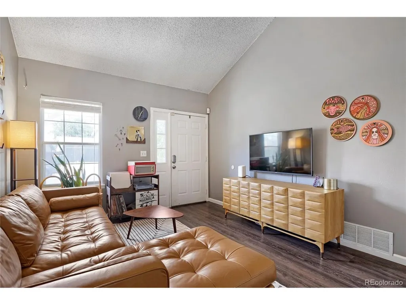
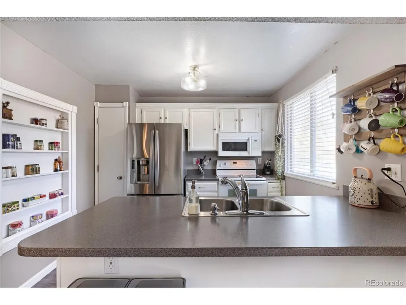
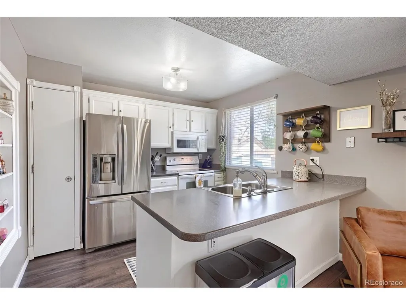
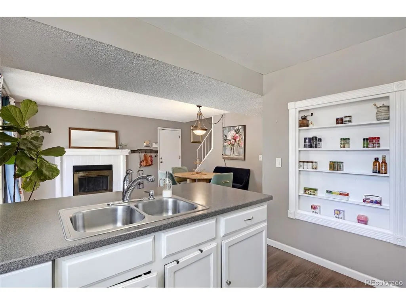
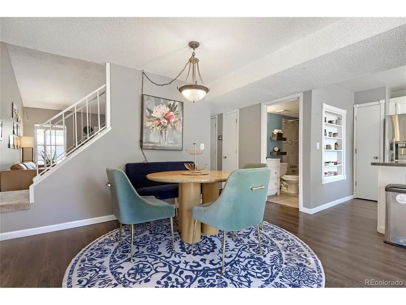
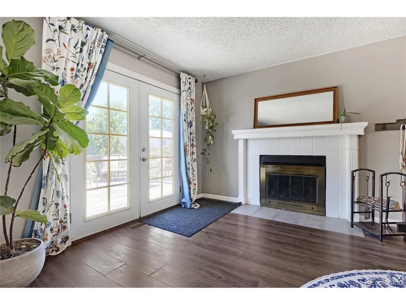
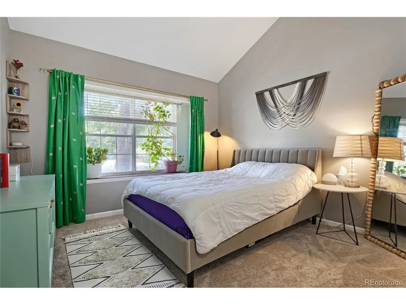
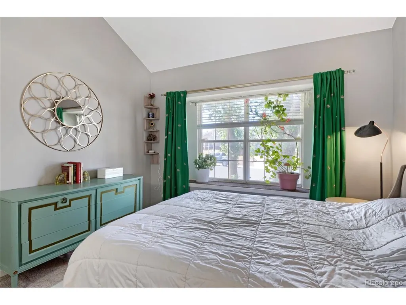
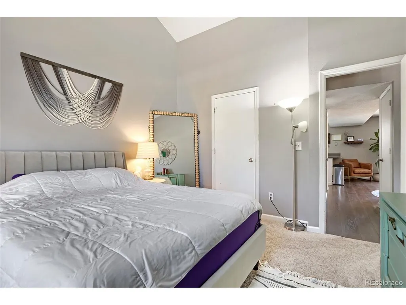
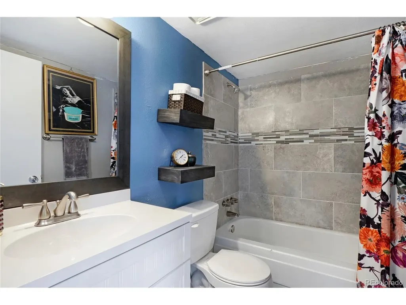
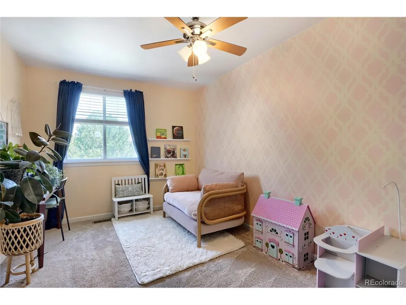
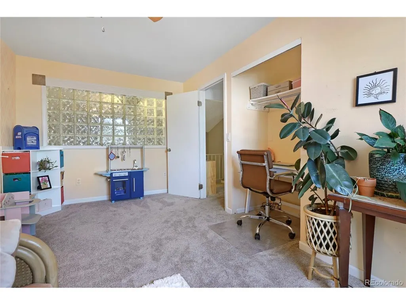
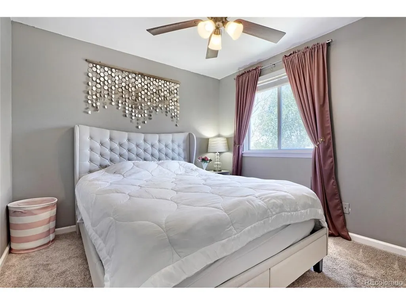
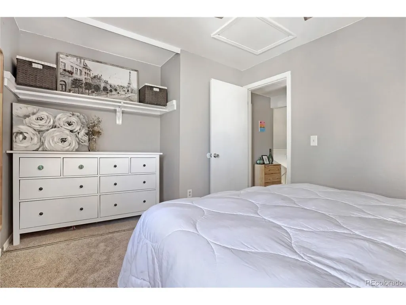
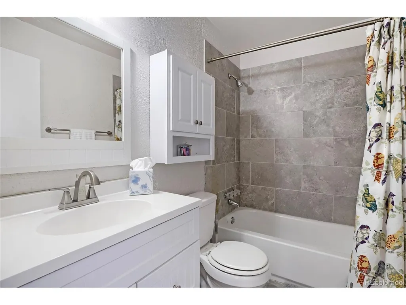
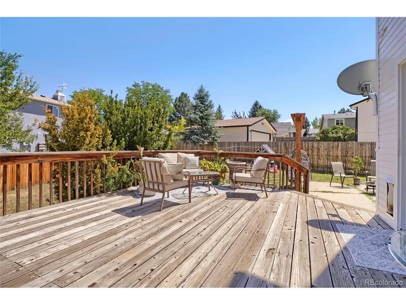
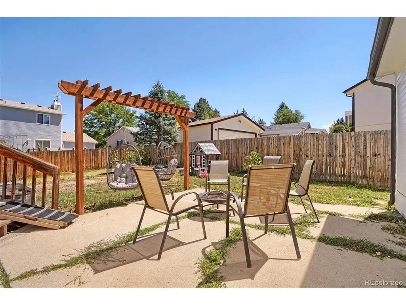
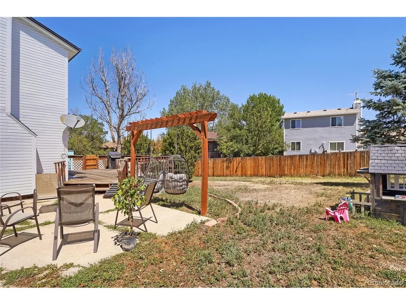
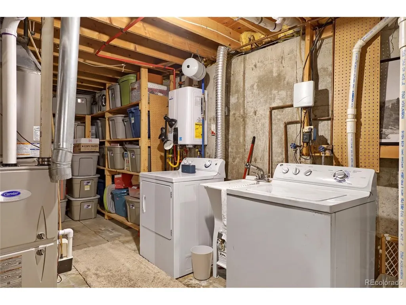
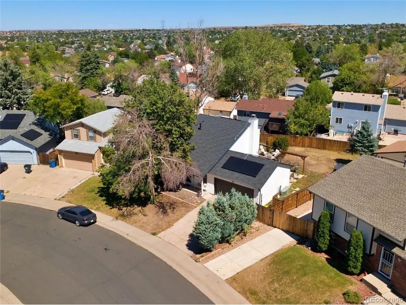
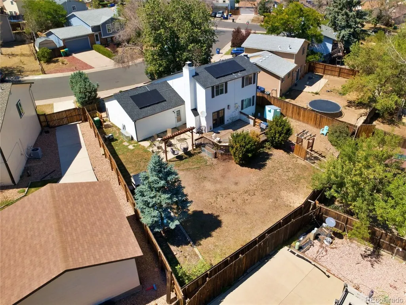
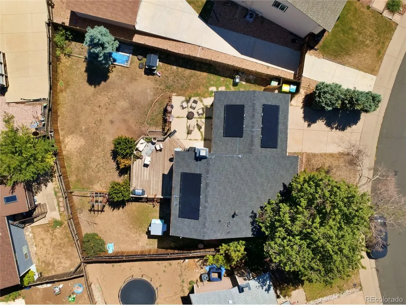
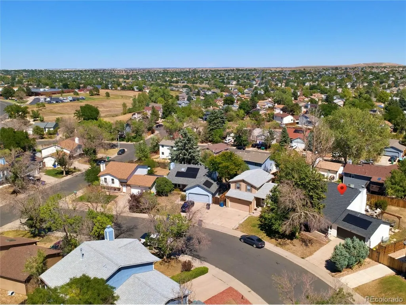
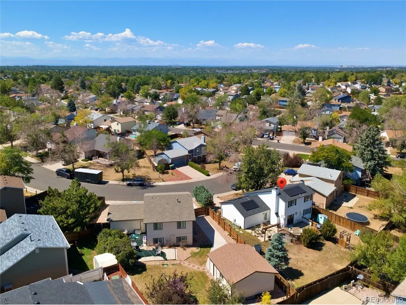
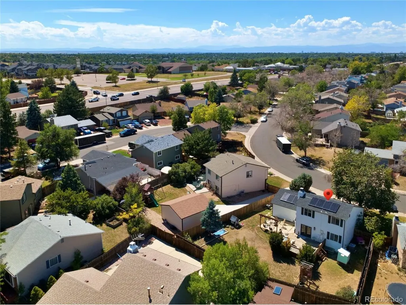
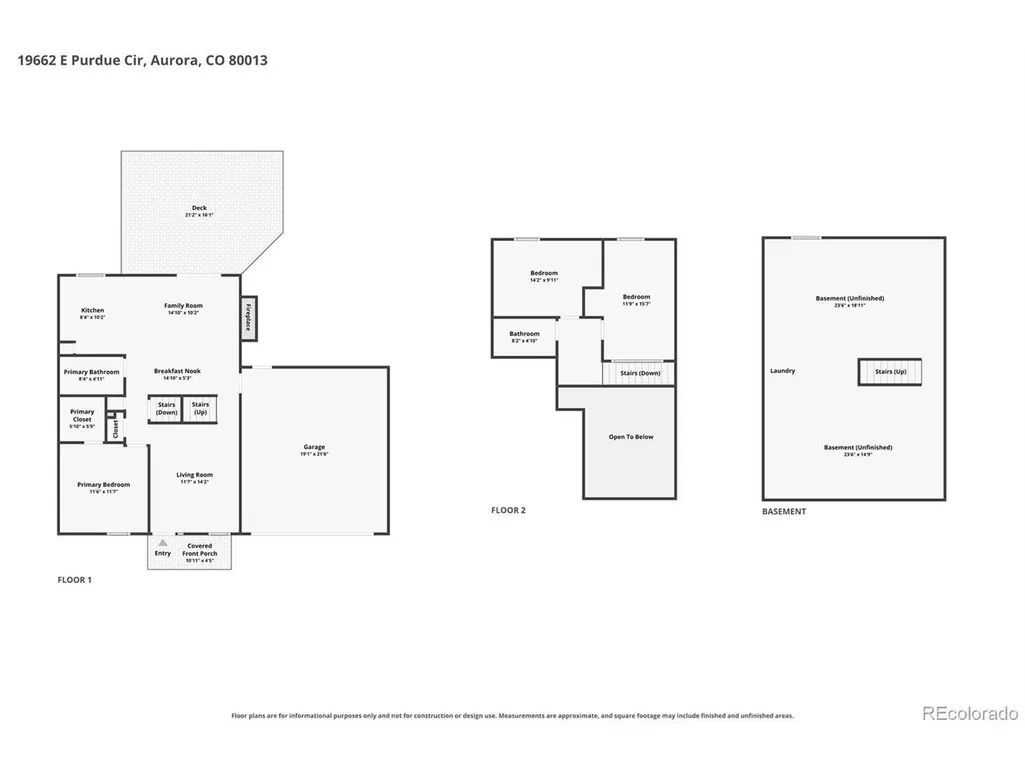
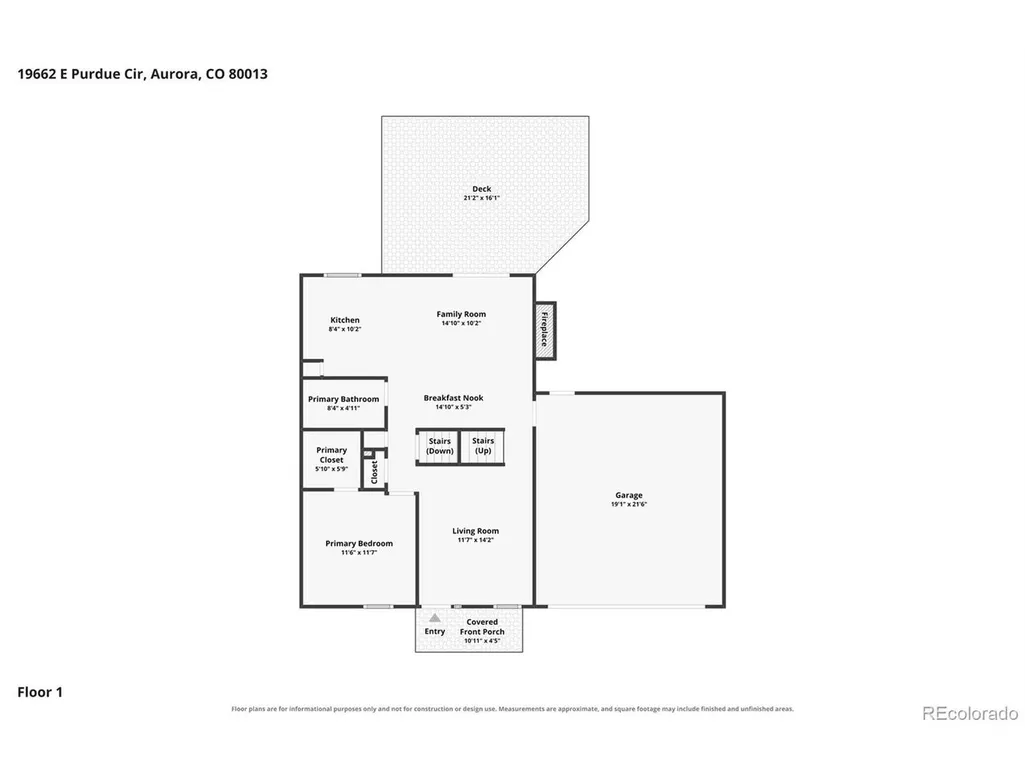
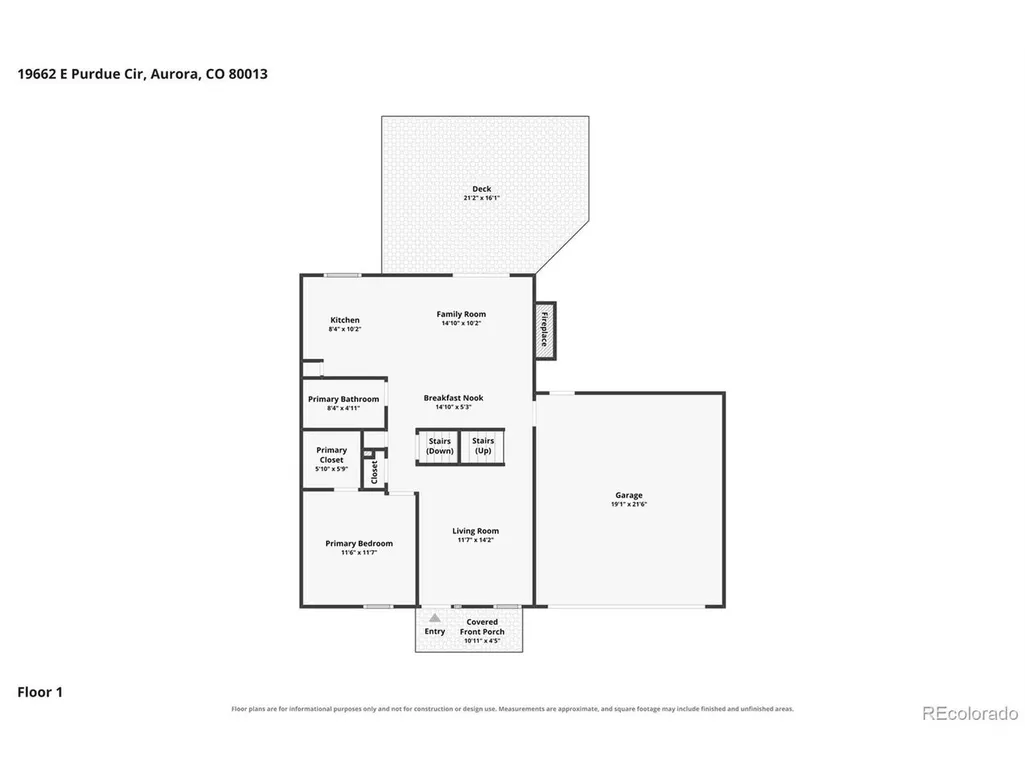
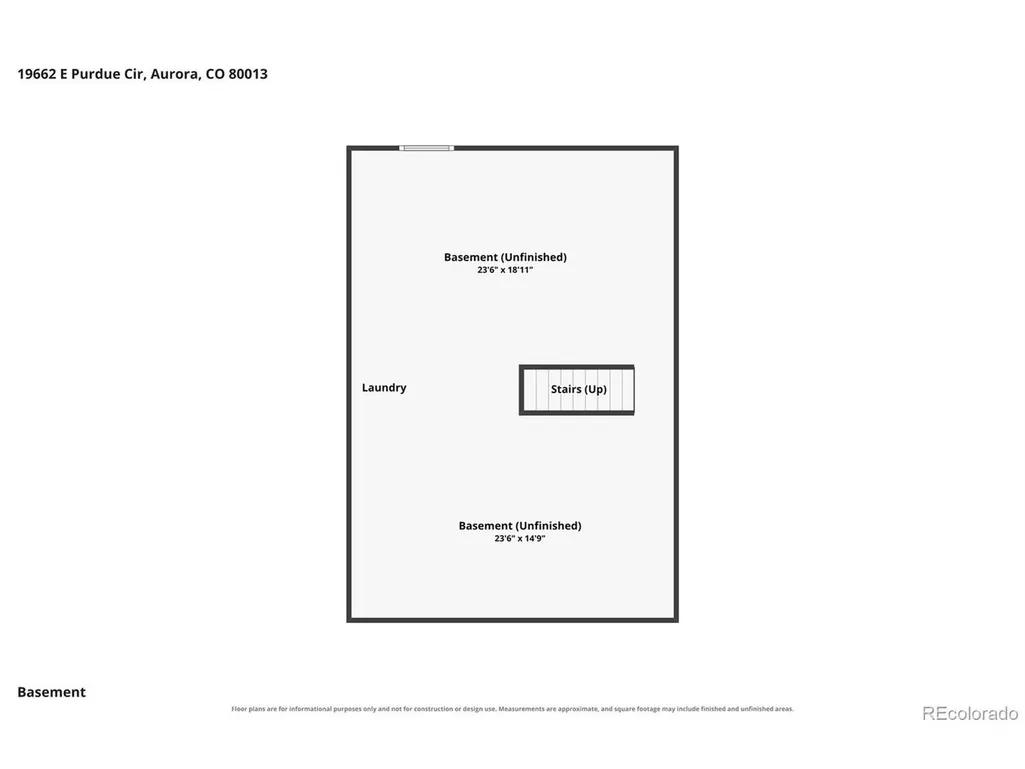
Welcome to 19662 E Purdue Circle, a recently updated 2-Story home that offers a rare combination of space, updates, and value in Aurora. Unlike the many ranch and split-level homes found throughout the area, this true two-story floor plan provides a traditional layout with spacious living areas and bedrooms on the upper level. Adding to the appeal is an unfinished basement, a rare find for the neighborhood, offering excellent potential for future living space, a home office, recreation room, or additional storage. The home has been thoughtfully updated with a newer roof, A/C, furnace, electrical panel, tankless water heater, radon mitigation system, exterior paint, and much more. Providing peace of mind for years to come. Solar panels add even more value and will be fully paid off at closing, allowing the next owner to enjoy the benefits of solar without assuming the existing payment. Best of all, there is no HOA, giving you added freedom and flexibility. Located within the highly sought-after Cherry Creek School District, this home combines a unique floor plan with some of the most important major system updates already completed. If you've been searching for a fully updated home that offers something different from the typical Aurora floor plan, with room to grow and no HOA, this one is a must-see. Be sure to explore the photos, floor plans, neighborhood highlights, and virtual tour to experience everything this special property has to offer.
| Elementary School | Middle School | High School |
|---|---|---|
| Sunrise Elementary School | Horizon Middle School | Eaglecrest High School |
| Price History | |
|---|---|
| 8/21/2026 | Listed $475,000 |
General Features
| Living Area | 1293 |
|---|---|
| Sewer | Public Sewer |
| Heating | Forced Air |
| Cooling | Central Air,Ceiling Fan(s) |
| Utilities | Natural Gas Available,Electricity Available |
| Roof | Composition |
| Appliances | Dishwasher,Refrigerator,Washer,Dryer,Microwave,Disposal |
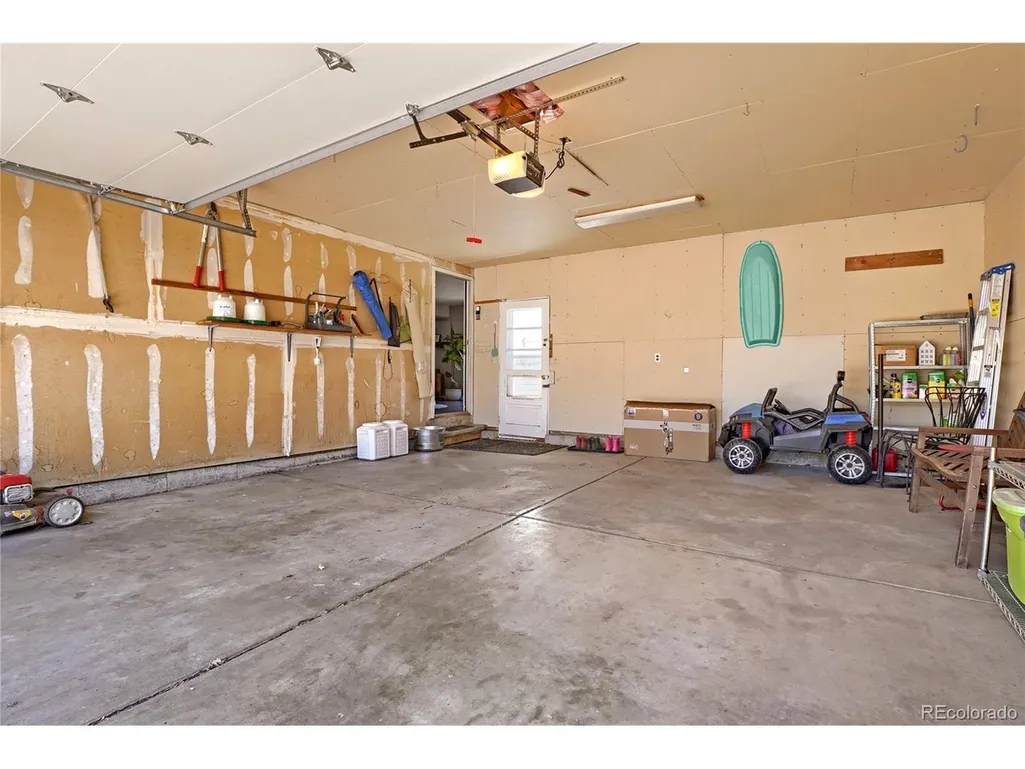
| Garage Spaces | 2 |
| Patio/Porch Features | Patio,Deck |
| Construction Materials | Frame |
| Exclusions | Seller's Personal Property |
| Year Built | 1982 |
| Levels | Two |
| Property Subtype | Single Family Residence |
| Tax Year | 2025 |
| Accessibility | Level Lot |
| County | Arapahoe |
| New Construction | No |
| Property Type | Residential |
| HOA | No |
| Subdivision Name | Highpoint |
| Full Baths | 2 |
| Status | Active |
| High School | Eaglecrest |
| City | Aurora |
| High School District | Cherry Creek 5 |
| MLS Area | Metro Denver |
| Elementary School | Sunrise |
| Property Attached Y/N | No |
| Tax Annual Amount | 2519 |
| Middle/Junior High School | Horizon |
| MLS Area Minor | Metro19/AUS |
| Virtual Tour | https://www.zillow.com/view-imx/b617ad3c-83e9-4d1f-b340-7016ef04fe1f?setAttribution=mls&wl=true&initialViewType=pano |
| Standard Status | Active |
| Expected Active Date | 2026-08-21 |
| AttributionContact | [email protected],303-332-6260 |
Interior Features
| Interior Amenities | Cathedral Ceiling(s),Pantry,Bay or Bow Window,Walk-In Closet(s),Kitchen Island |
|---|---|
| Basement | Full,Unfinished,Built-In Radon |
| Fireplace Features | Dining Room,One |
| Above Grade Finished Area | 1293 |
| Total Bedrooms | 3 |
| LivingAreaSource | Assessor |
| Total Baths | 2 |
| Power Production Type | 1 |
Exterior Features
| Exterior Amenities | Sprinkler System |
|---|---|
| Fencing | Fenced |
| Parking Features | Attached |
| Lot Features | Level,Paved,Gutters |
| Water Source | City |
| Lot Size Area | 6578 |
| Lot Size Acres | 0.15 |
| Waterfront Y/N | No |
Amenities
- Foreclosure
- Views
- Short Sale
- New Construction
- Adult 55+
- Lease To Own
- No HOA Fees
- Furnished
- Primary On Main
- Air Conditioning
- Seller Finance
- Green
- Fixer Upper
- Horse
- Golf
- Fireplace
- Deck
- Garage
- Basement
- Pool
Property vs Single Family Average in 80013
Price
Taxes
Year Built
Visits
In The Neighborhood
Just Listed
Aurora
$ 630,000
- Type
- Single Family
- Size
- 3,574 SqFt
- Rooms
- 4 Beds + 3.5 Baths
 Brokers Guild Homes #6247449
Aurora
$ 435,000
- Type
- Single Family
- Size
- 1,908 SqFt
- Rooms
- 3 Beds + 2 Baths
Real Broker, LLC DBA Real #5708447
Reduced
Aurora
$ 469,500
- Type
- Single Family
- Size
- 2,133 SqFt
- Rooms
- 2 Beds + 2 Baths
Advantage Realty Group LLC #2383075
Reduced
Aurora
$ 460,000
- Type
- Single Family
- Size
- 1,784 SqFt
- Rooms
- 3 Beds + 3 Baths
Compass - Denver #2376584
Aurora
$ 485,000
- Type
- Single Family
- Size
- 1,536 SqFt
- Rooms
- 4 Beds + 3 Baths
Legacy Group Real Estate, LLC #1861606

 Information deemed reliable but not guaranteed by the MLS. © 2026 Information and Real Estate Services, LLC.
Information source: Information and Real Estate Services, LLC. Provided for limited non-commercial use only under IRES Rules. © Copyright IRES.
The information being provided is for the consumers personal, non-commercial use and may not be used for any purpose other than to identify prospective properties consumer may be interested in purchasing.
The IRES, LLC Data on this
Information deemed reliable but not guaranteed by the MLS. © 2026 Information and Real Estate Services, LLC.
Information source: Information and Real Estate Services, LLC. Provided for limited non-commercial use only under IRES Rules. © Copyright IRES.
The information being provided is for the consumers personal, non-commercial use and may not be used for any purpose other than to identify prospective properties consumer may be interested in purchasing.
The IRES, LLC Data on this
