
Address
19003 E Oxford Drive, Aurora, CO
Price
$ 485,000
Property Attributes
- MLS#1861606
- TypeSingle Family
- Listing Status Active
- CountyARAPAHOE
- CityAurora
- NeighborhoodHighpoint
- Zip80013
- StyleContemporary
- Year Built1982
- Taxes$ 2631
- Price$ 485,000
- Bedrooms4
- Full Bathrooms3
- Half Bathrooms0
- Sqr Footage1536
- Lot Size0.15 Acres
Data Source:
REColorado (MTOMLS)
Property Description
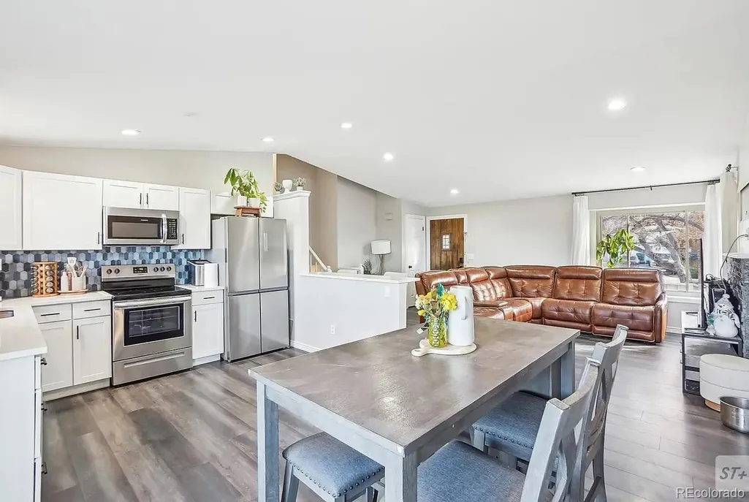
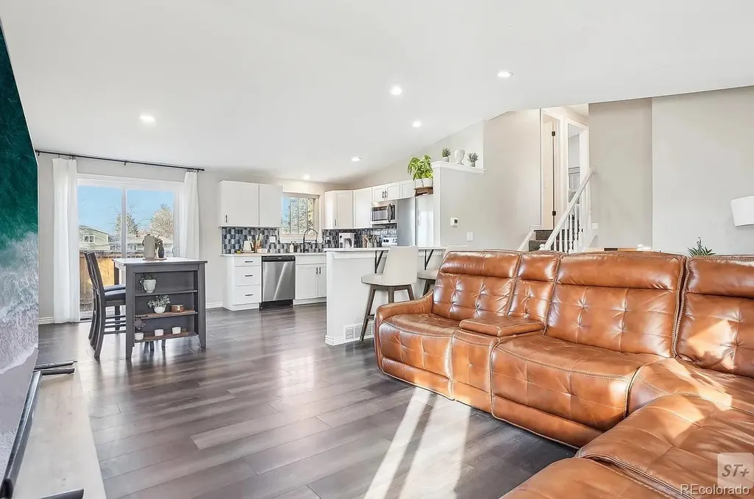
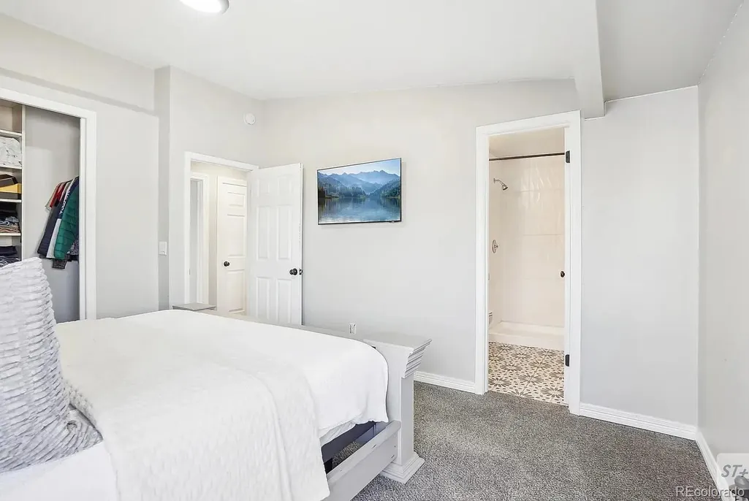
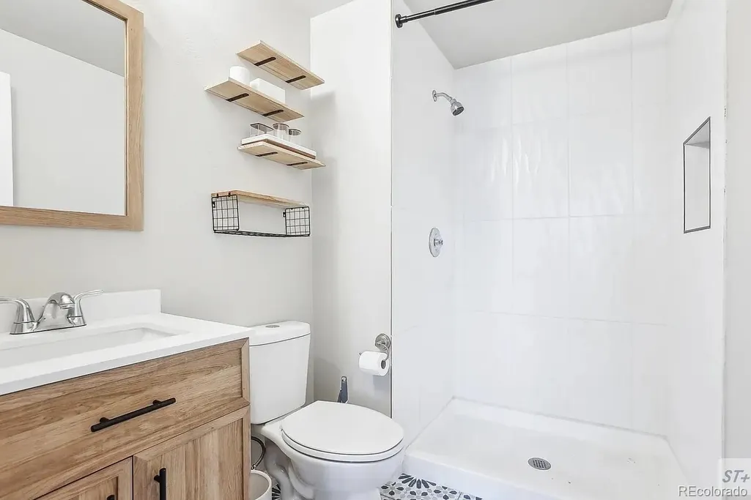
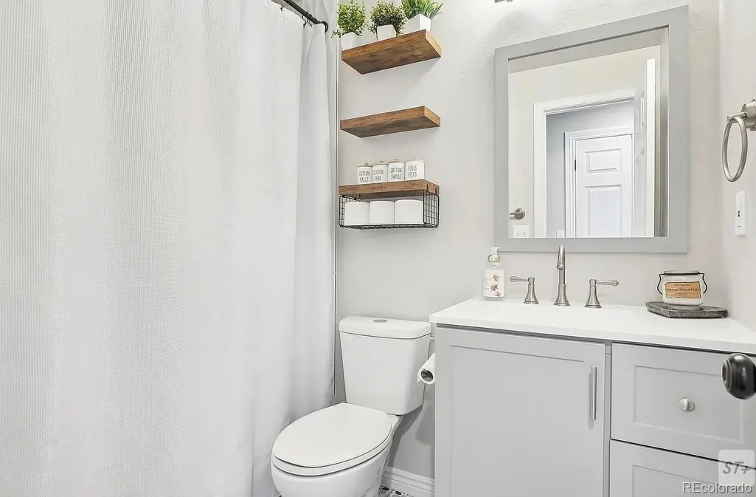
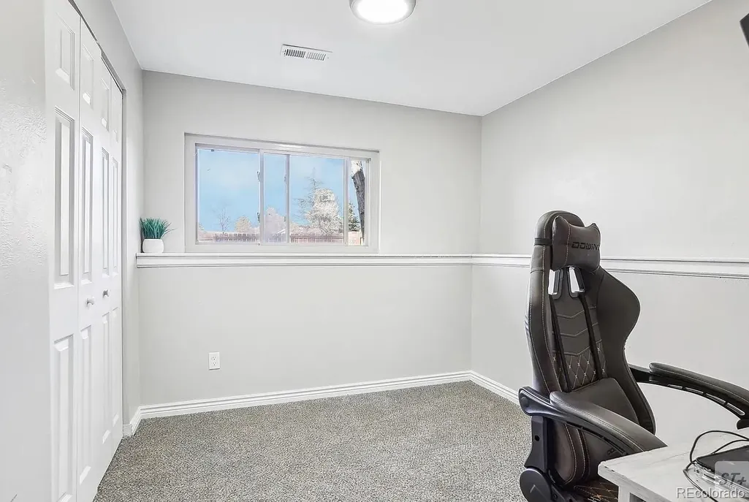
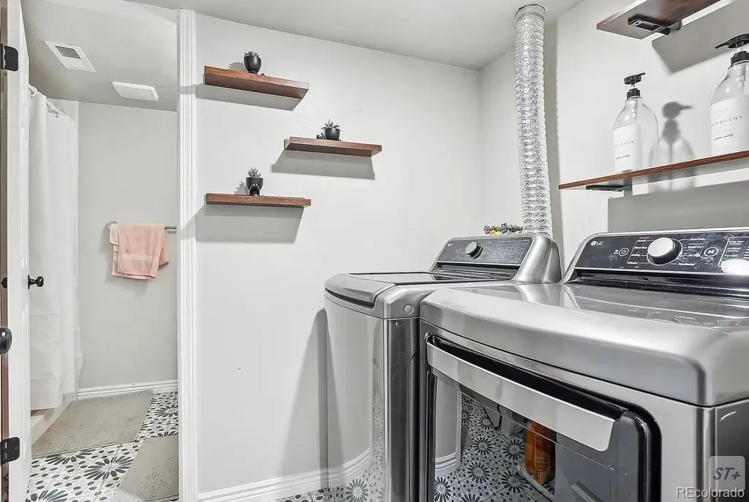
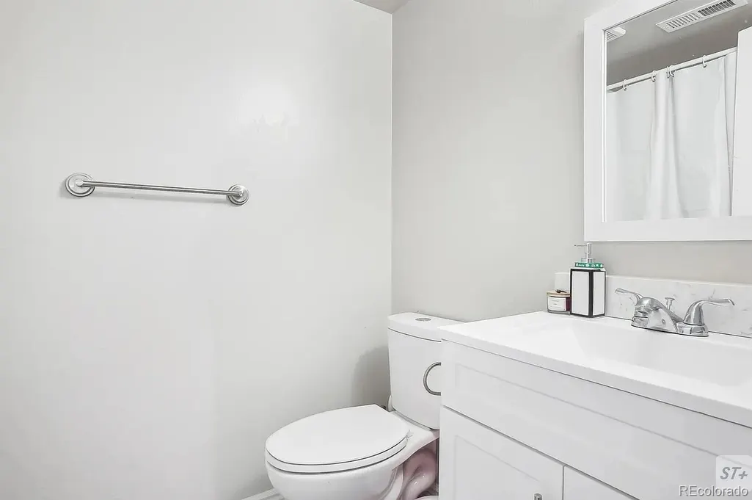
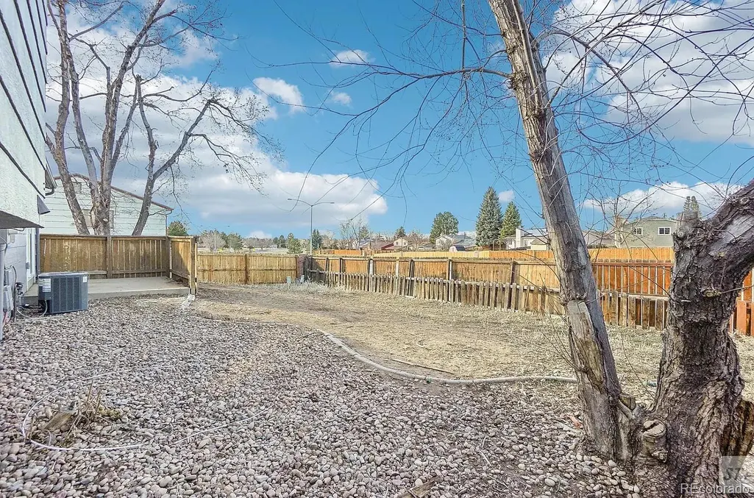
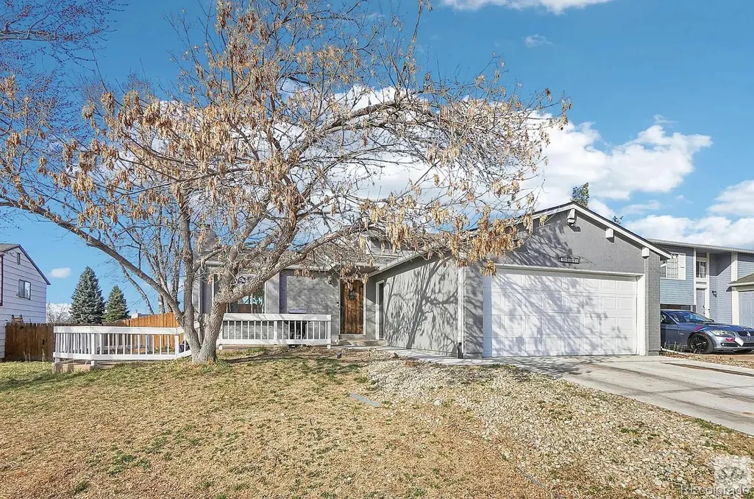
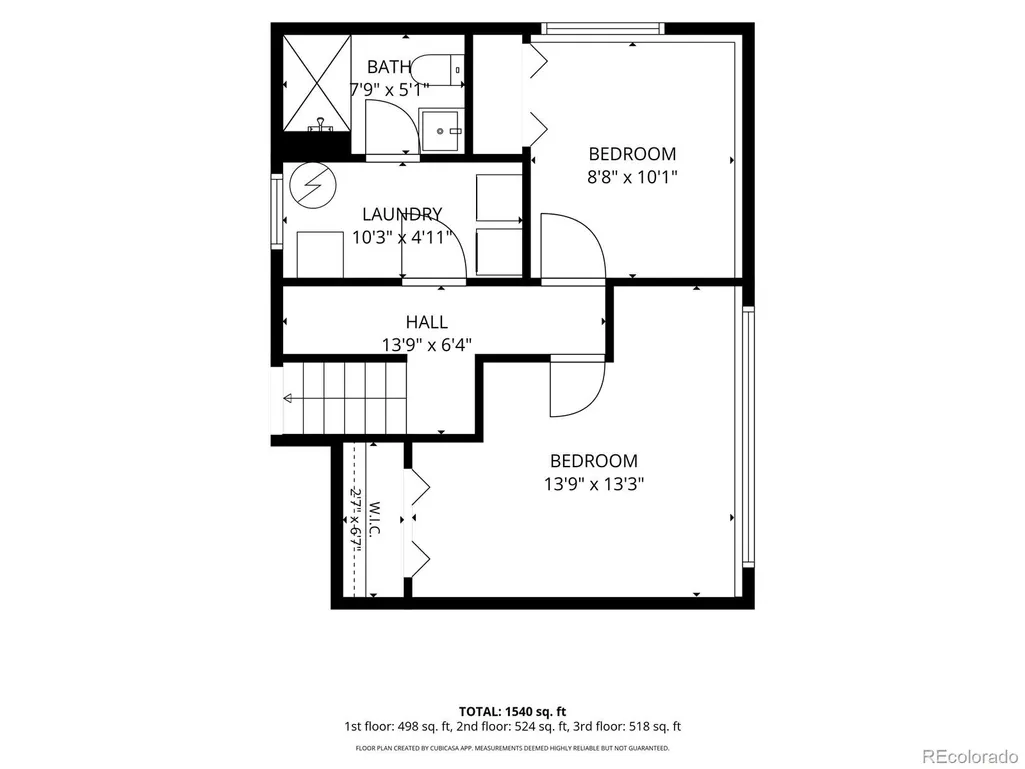
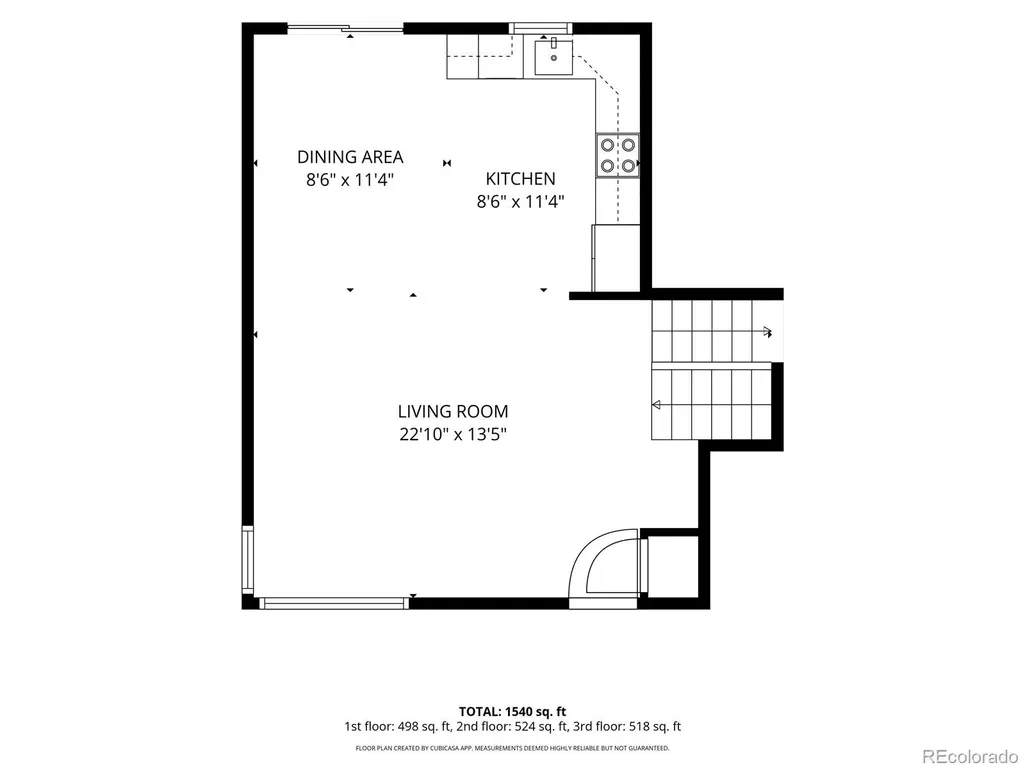
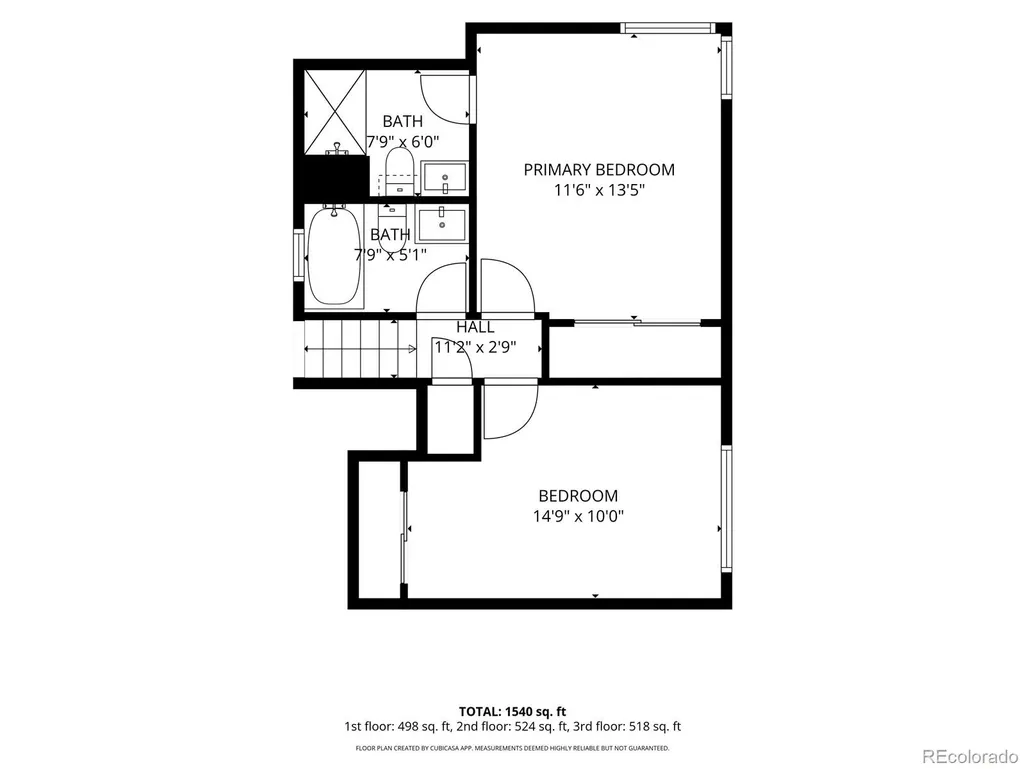
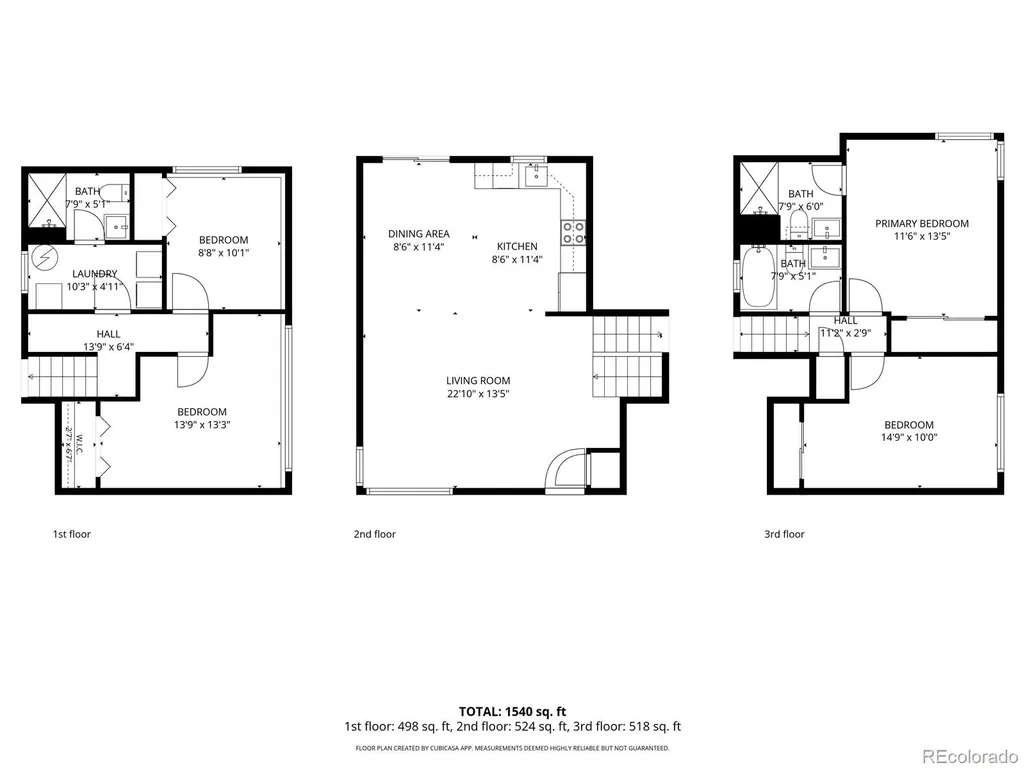
Welcome home to this beautifully remodeled tri-level offering 1,540 finished square feet, 4 bedrooms, 3 bathrooms, and a 2-car attached garage, all located in the highly desirable Cherry Creek School District, with Summit Elementary and Horizon Middle School both within walking distance. From the inviting wrap-around front porch, this home makes a wonderful first impression. Step inside to discover a bright, open living room, recessed lighting, updated flooring, and a contemporary color palette that creates a warm and welcoming atmosphere. The thoughtfully designed floor plan flows effortlessly into the dining area, making everyday living and entertaining a breeze. The beautifully updated kitchen is the heart of the home, showcasing light gray cabinetry, stainless steel appliances, newer countertops, a stylish backsplash, and hardwood flooring. The adjoining breakfast nook opens to a spacious family room anchored by a cozy fireplace, creating the perfect gathering space for family and friends. New furnace installed in 2025. Step outside through the sliding glass doors to a concrete patio, ideal for summer barbecues, morning coffee, or relaxing evenings overlooking the backyard. This home offers a refreshed feel and a layout ready to support a variety of lifestyles. Located in the Highpoint community, you'll enjoy nearby parks, walking trails, recreation centers, shopping, dining, and easy access to major commuter routes. Outdoor recreation is just minutes away at Cherry Creek Reservoir and Quincy Reservoir, where you can enjoy boating, paddleboarding, fishing, hiking, biking, and countless Colorado adventures.
| Elementary School | Middle School | High School |
|---|---|---|
| Summit Elementary School | Horizon Middle School | Smoky Hill High School |
| Price History | |
|---|---|
| 8/7/2026 | Listed $485,000 |
General Features
| Sewer | Community Sewer |
|---|---|
| Heating | Forced Air |
| Cooling | Central Air |
| Possession | Closing/DOD |
| Roof | Composition |
| Appliances | Cooktop,Dishwasher,Disposal,Gas Water Heater,Microwave,Oven,Range,Refrigerator |
| Garage Spaces | 2 |
| Patio/Porch Features | Front Porch,Patio |
| Architectural Style | Contemporary |
| Construction Materials | Frame,Stucco,Wood Siding |
| Exclusions | Personal property |
| Year Built | 1982 |
| Levels | Tri-Level |
| Property Subtype | Single Family Residence |
| Tax Year | 2025 |
| Ownership | Individual |
| County | Arapahoe |
| Property Type | Residential |
| HOA | No |
| Attached Garage | Yes |
| Subdivision Name | Highpoint |
| Full Baths | 1 |
| Status | Active |
| High School | Smoky Hill |
| City | Aurora |
| Senior Community Y/N | No |
| High School District | Cherry Creek 5 |
| Lot Size Units | Acres |
| Lot Size Square Feet | 6534 |
| Listing Terms | Cash,Conventional,FHA,VA Loan |
| Elementary School | Summit |
| Tax Annual Amount | 2631 |
| Middle/Junior High School | Horizon |
| Property Condition | Updated/Remodeled |
| Virtual Tour | https://www.zillow.com/view-imx/819a8ac6-7cf7-424b-a34c-7622d384fc4f?setAttribution=mls&wl=true&initialViewType=pano |
| Structure Type | House |
| Standard Status | Active |
| Occupancy Type | Owner |
| Middle/Junior School District | Cherry Creek 5 |
| Elementary School District | Cherry Creek 5 |
Interior Features
| Flooring | Carpet,Tile,Wood |
|---|---|
| Fireplace Features | Living Room |
| Basement (Y/N) | No |
| Window Features | Double Pane Windows |
| Above Grade Finished Area | 1536 |
| 3/4 Baths | 2 |
| Total Bedrooms | 4 |
| Total Baths | 3 |
Exterior Features
| Exterior Amenities | Private Yard |
|---|---|
| Fencing | Full |
| Lot Features | Cul-De-Sac,Near Public Transit |
| Water Source | Public |
| Total Parking | 2 |
| Lot Size Area | 0.15 |
| Building Area Total | 1536 |
| Lot Size Acres | 0.15 |
| Road Surface Type | Paved |
| Road Frontage Type | Public |
| Road Responsibility | Public Maintained Road |
| Horse Y/N | No |
Amenities
- Foreclosure
- Views
- Short Sale
- New Construction
- Adult 55+
- Lease To Own
- No HOA Fees
- Furnished
- Primary On Main
- Air Conditioning
- Seller Finance
- Green
- Fixer Upper
- Horse
- Golf
- Fireplace
- Deck
- Garage
- Basement
- Pool
Property vs Single Family Average in 80013
Price
Taxes
Year Built
Visits
In The Neighborhood
Just Listed
Aurora
$ 630,000
- Type
- Single Family
- Size
- 3,574 SqFt
- Rooms
- 4 Beds + 3.5 Baths
 Brokers Guild Homes #6247449
Aurora
$ 435,000
- Type
- Single Family
- Size
- 1,908 SqFt
- Rooms
- 3 Beds + 2 Baths
Real Broker, LLC DBA Real #5708447
Reduced
Aurora
$ 469,500
- Type
- Single Family
- Size
- 2,133 SqFt
- Rooms
- 2 Beds + 2 Baths
Advantage Realty Group LLC #2383075
Aurora
$ 475,000
- Type
- Single Family
- Size
- 2,133 SqFt
- Rooms
- 3 Beds + 2 Baths
HomeSmart Realty #2797740
Reduced
Aurora
$ 460,000
- Type
- Single Family
- Size
- 1,784 SqFt
- Rooms
- 3 Beds + 3 Baths
Compass - Denver #2376584

 Information deemed reliable but not guaranteed by the MLS. © 2026 Information and Real Estate Services, LLC.
Information source: Information and Real Estate Services, LLC. Provided for limited non-commercial use only under IRES Rules. © Copyright IRES.
The information being provided is for the consumers personal, non-commercial use and may not be used for any purpose other than to identify prospective properties consumer may be interested in purchasing.
The IRES, LLC Data on this
Information deemed reliable but not guaranteed by the MLS. © 2026 Information and Real Estate Services, LLC.
Information source: Information and Real Estate Services, LLC. Provided for limited non-commercial use only under IRES Rules. © Copyright IRES.
The information being provided is for the consumers personal, non-commercial use and may not be used for any purpose other than to identify prospective properties consumer may be interested in purchasing.
The IRES, LLC Data on this
