







Address
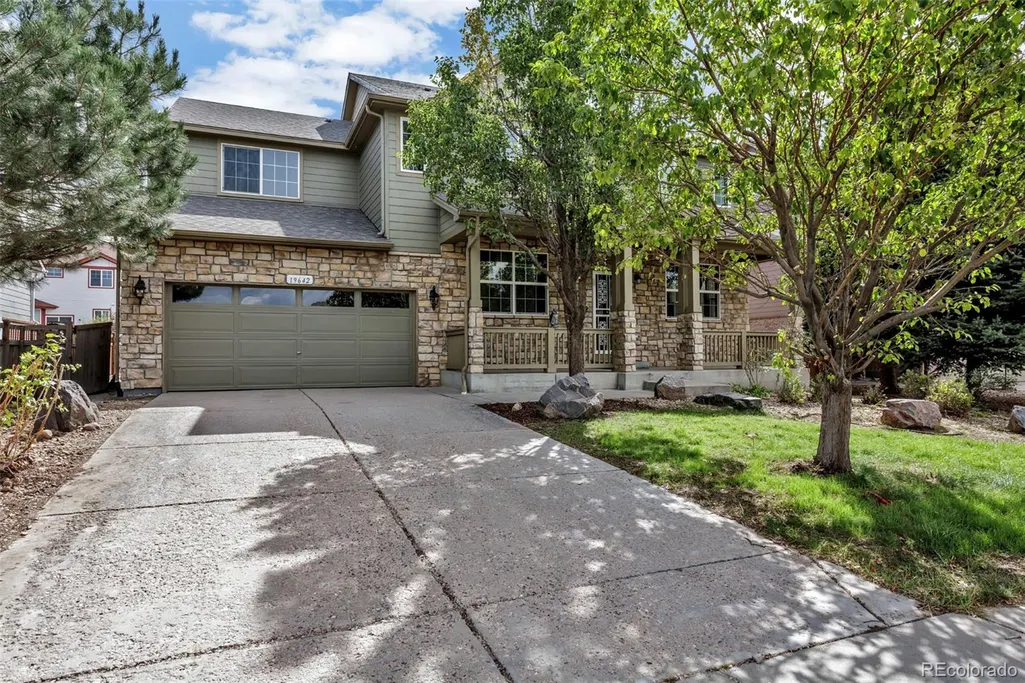
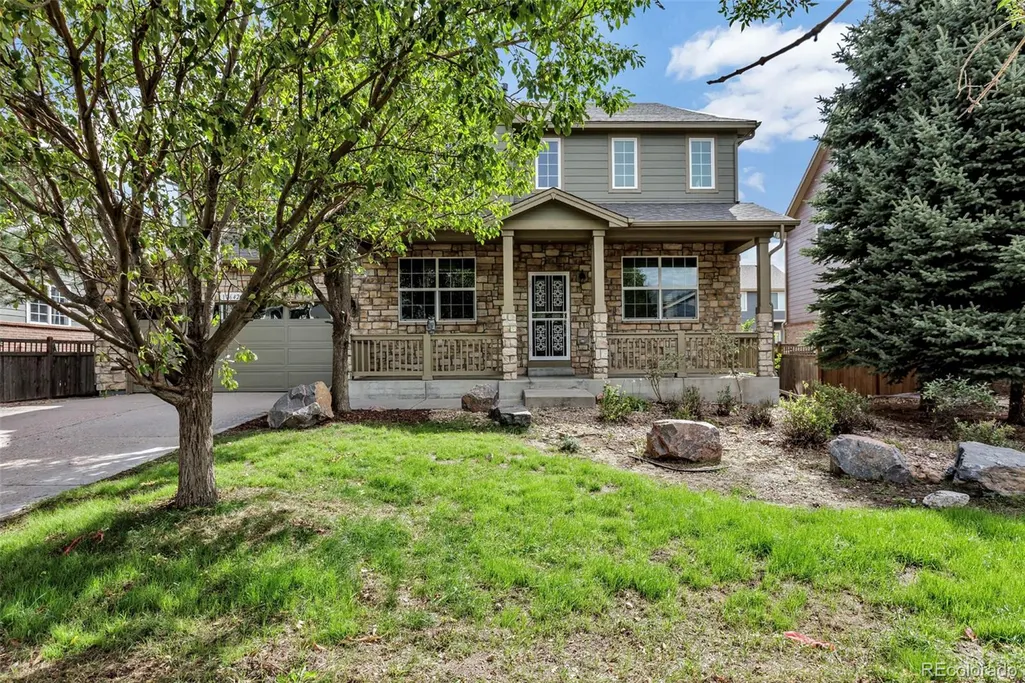
19642 E 63rd Drive, Aurora, CO
Price
$ 630,000
Property Attributes
- MLS#6247449
- TypeSingle Family
- Listing Status Active
- CountyADAMS
- CityAurora
- NeighborhoodHighpoint
- Zip80019
- StyleHouse
- Year Built2007
- Taxes$ 7317
- Price$ 630,000
- Bedrooms4
- Full Bathrooms3
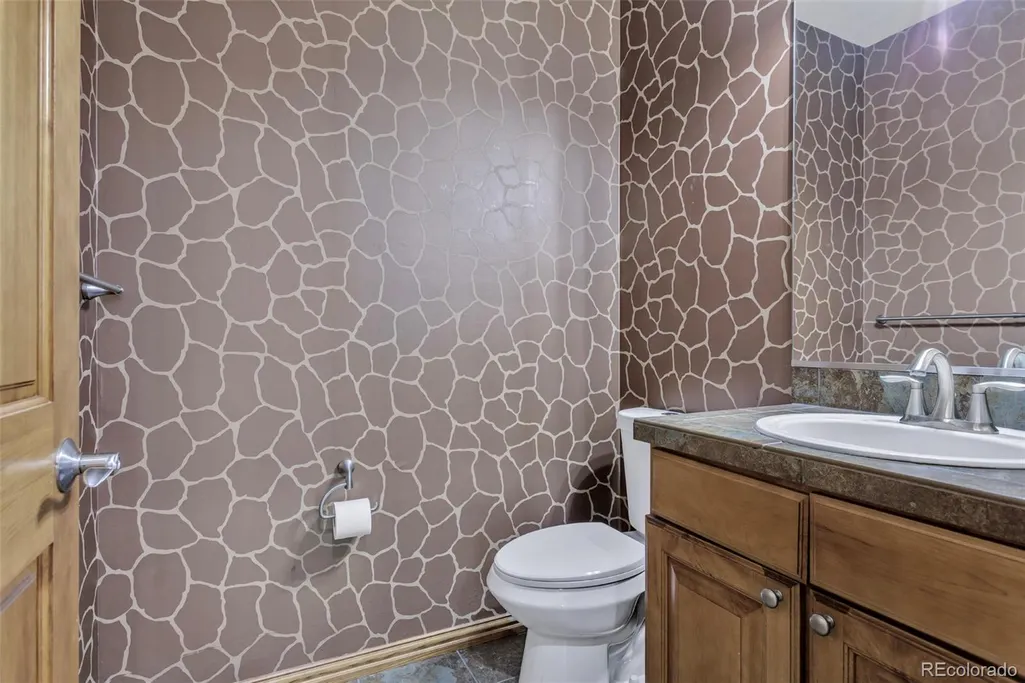
- Half Bathrooms1
- Sqr Footage3574
- Lot Size0.16 Acres
Data Source:
REColorado (MTOMLS)
Property Description
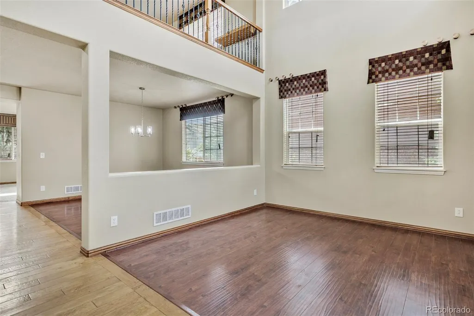
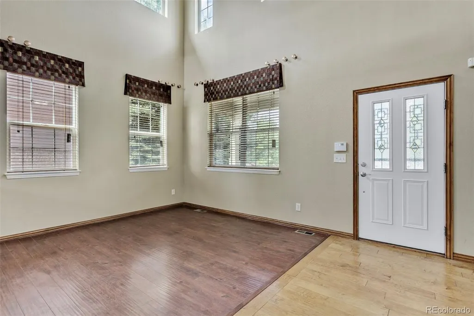
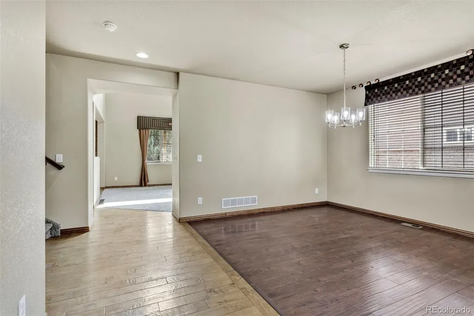
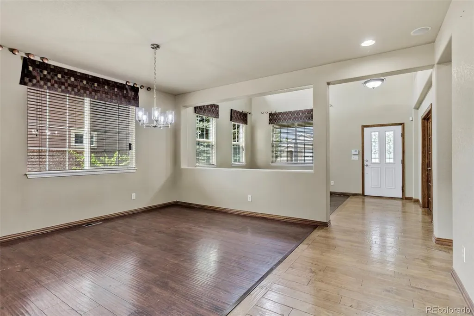
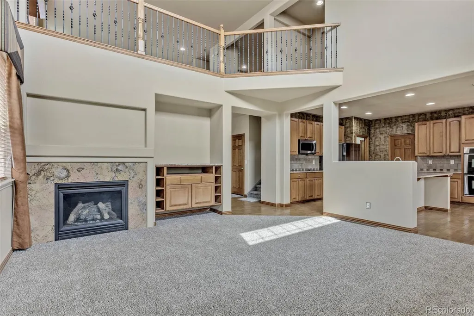
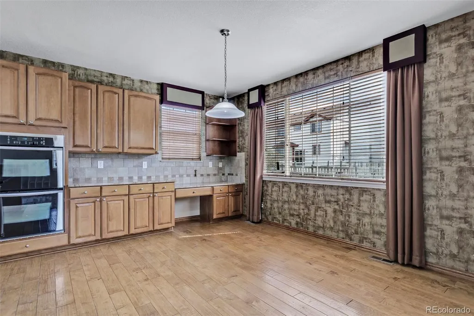
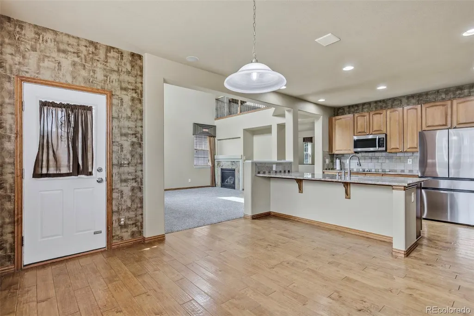
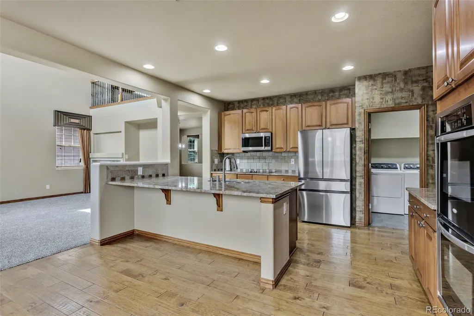
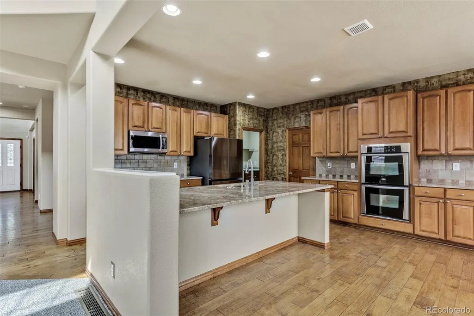
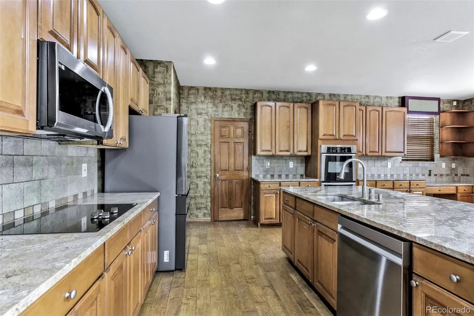
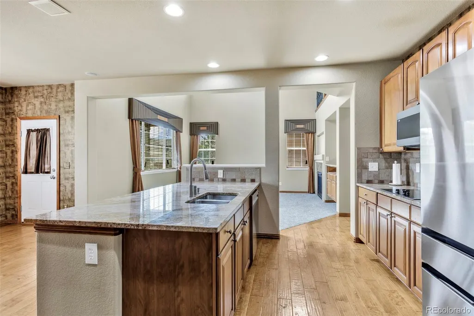
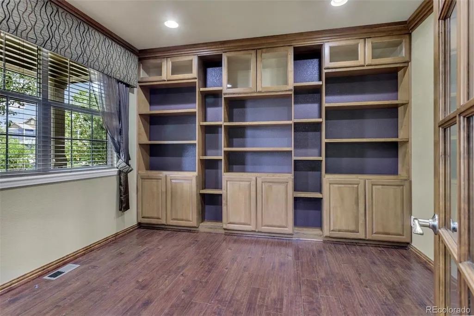
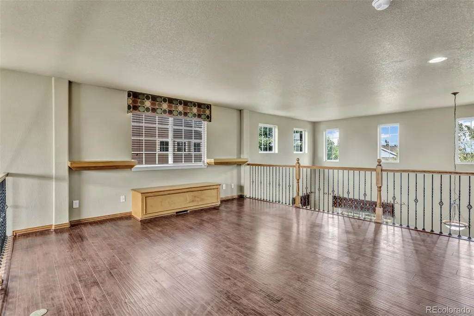
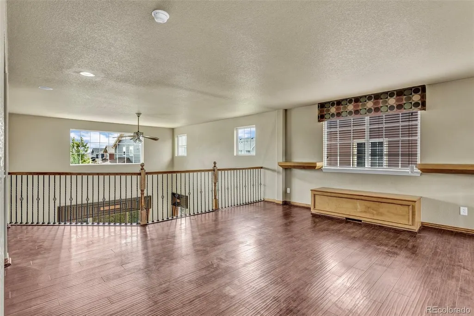
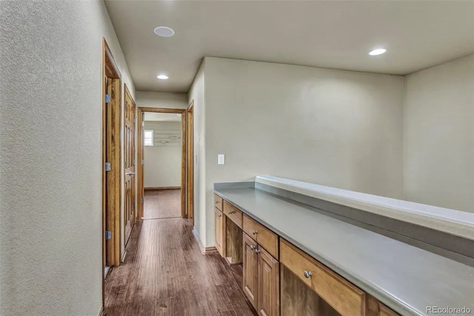
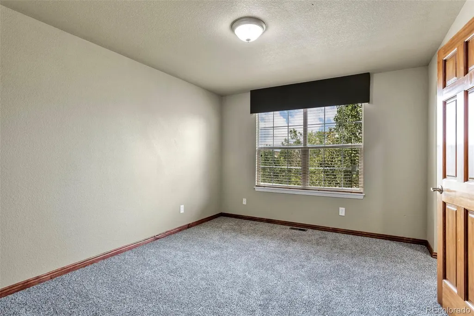
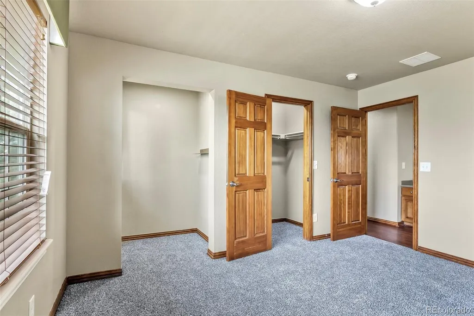
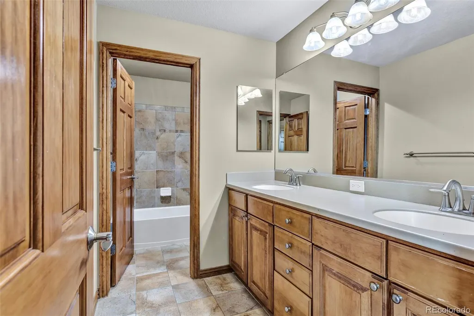
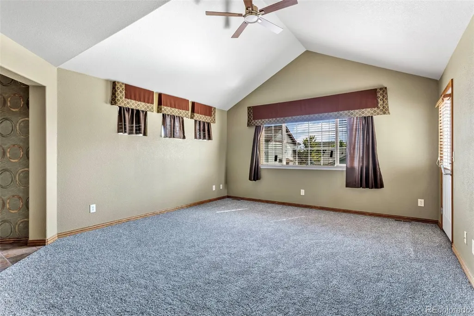
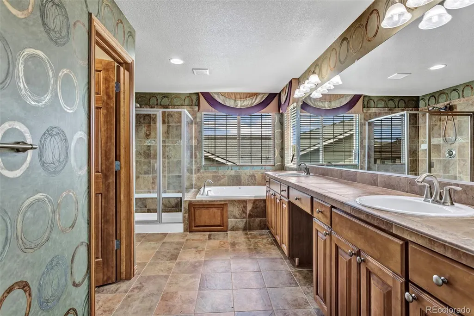
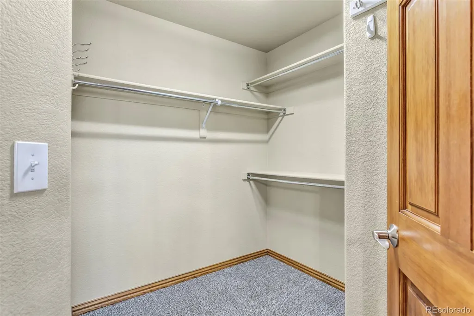
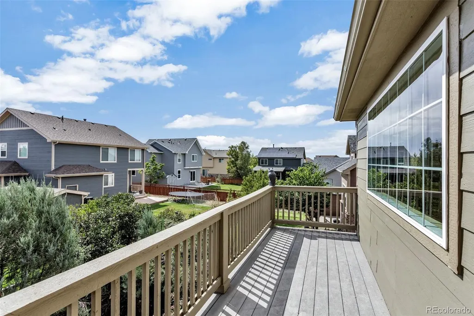
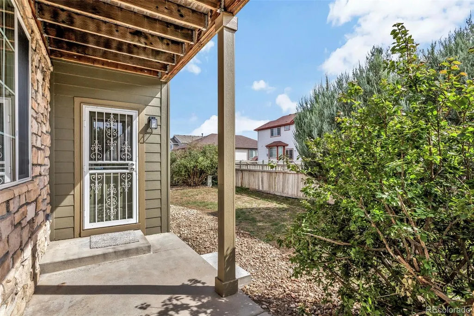
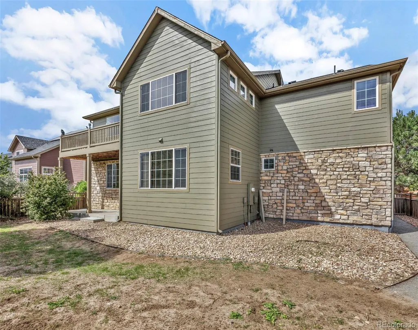
Welcome to this beautifully maintained home in the desirable high point at DIA Community, offering exceptional main-floor office, living room,family room and abundance space for comfortable living and entertaining. This house features a well-designated open-concept layout. This house has been updated, NEW ROOF and other new updates through out the house.
| Elementary School | Middle School | High School |
|---|---|---|
| Second Creek Elementary School | Otho Stuart Middle School | Prairie View High School |
| Price History | |
|---|---|
| 9/19/2026 | Listed $630,000 |
General Features
| Sewer | Public Sewer |
|---|---|
| Heating | Forced Air |
| Cooling | Central Air |
| Roof | Shingle |
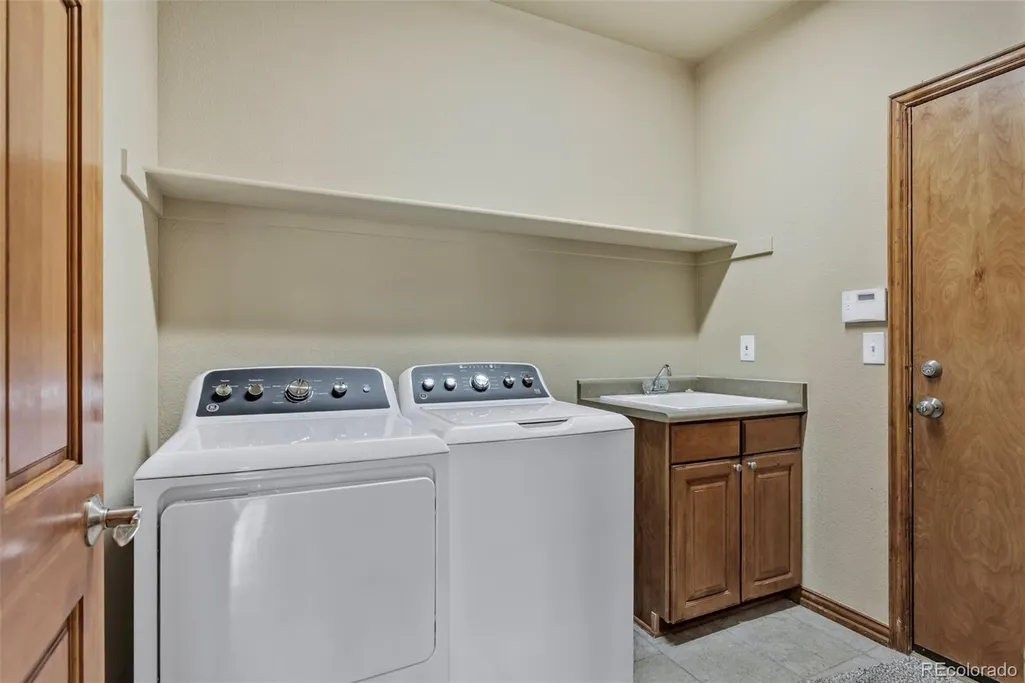
| Appliances | Cooktop,Dishwasher,Disposal,Double Oven,Dryer,Microwave,Oven,Range,Refrigerator,Washer |
| HOA Fee | 45 |
| Garage Spaces | 3 |
| Association Fee Includes | Recycling,Trash |
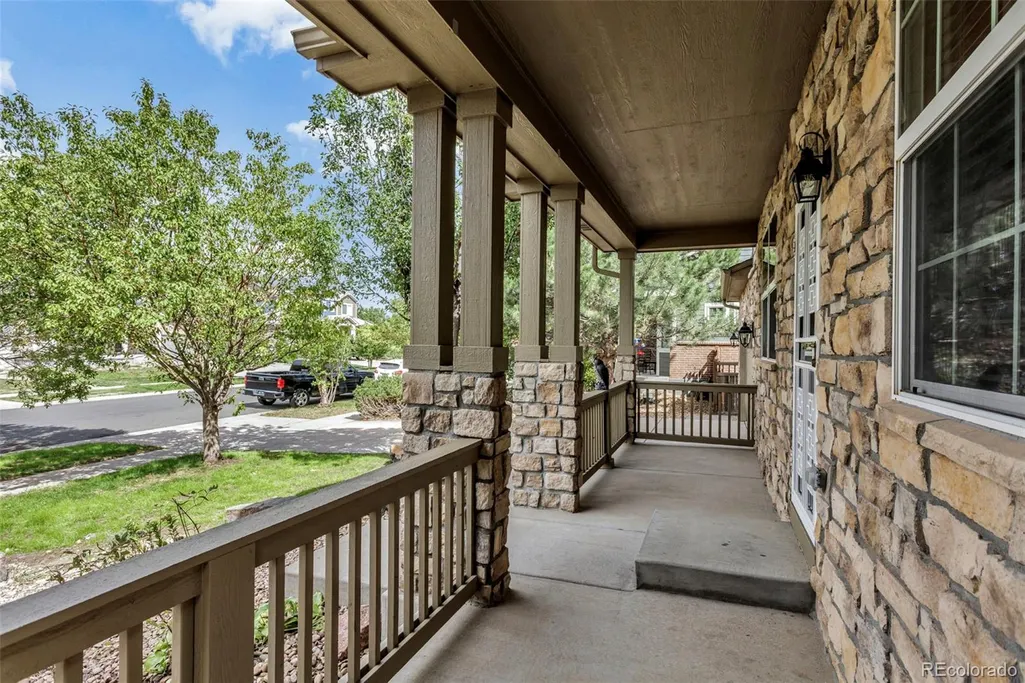
| Patio/Porch Features | Front Porch |
| Security Features | Carbon Monoxide Detector(s),Smoke Detector(s) |
| Construction Materials | Frame |
| Exclusions | NONE |
| Year Built | 2007 |
| Levels | Two |
| Property Subtype | Single Family Residence |
| Tax Year | 2025 |
| Ownership | Individual |
| Assoc Fee Paid Per | Monthly |
| County | Adams |
| Property Type | Residential |
| HOA | Yes |
| Attached Garage | Yes |
| Subdivision Name | Highpoint |
| Full Baths | 2 |
| Status | Active |
| High School | Prairie View |
| City | Aurora |
| Association Name | High Point Master Association,Inc. |
| Senior Community Y/N | No |
| High School District | School District 27-J |
| Lot Size Units | Square Feet |
| Lot Size Square Feet | 7040 |
| Listing Terms | Cash,Conventional,FHA,Other,VA Loan |
| Elementary School | Second Creek |
| Tax Annual Amount | 7317 |
| Middle/Junior High School | Otho Stuart |
| Virtual Tour | https://view.spiro.media/order/ae78a9e3-6857-4e26-f2a2-08df132c77d2?version=21_111&branding=true |
| Structure Type | House |
| Standard Status | Active |
| Middle/Junior School District | School District 27-J |
| Elementary School District | School District 27-J |
Interior Features
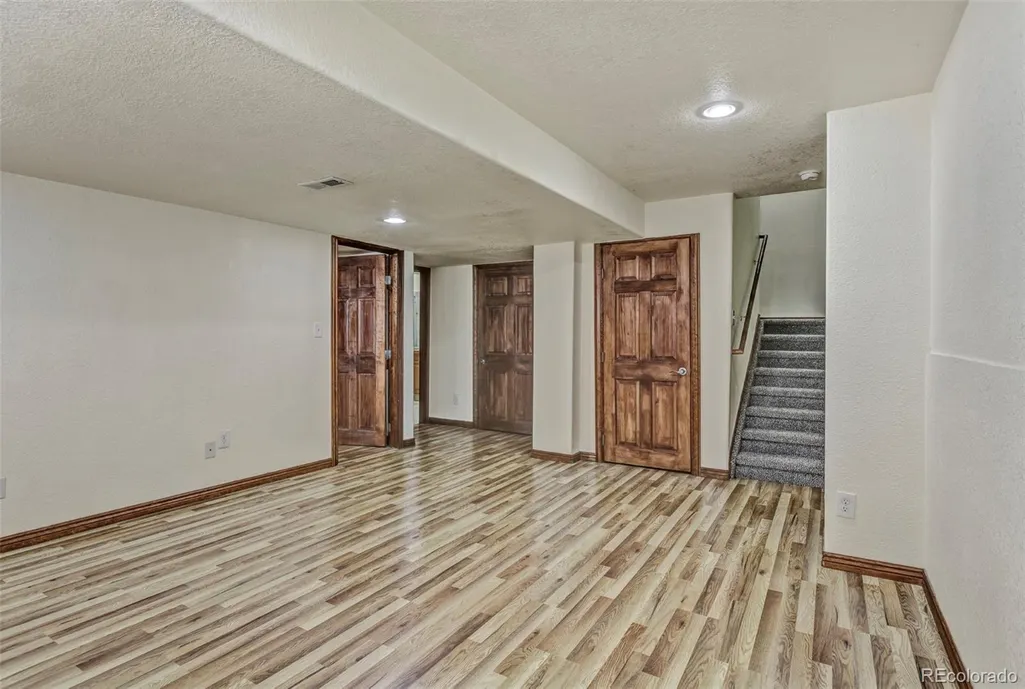
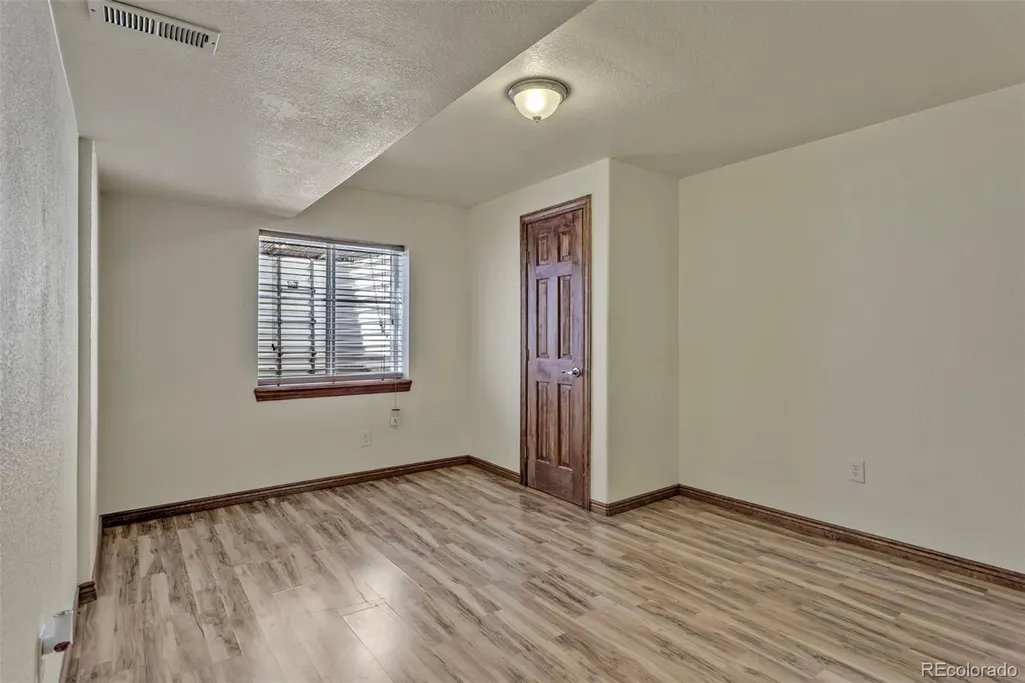
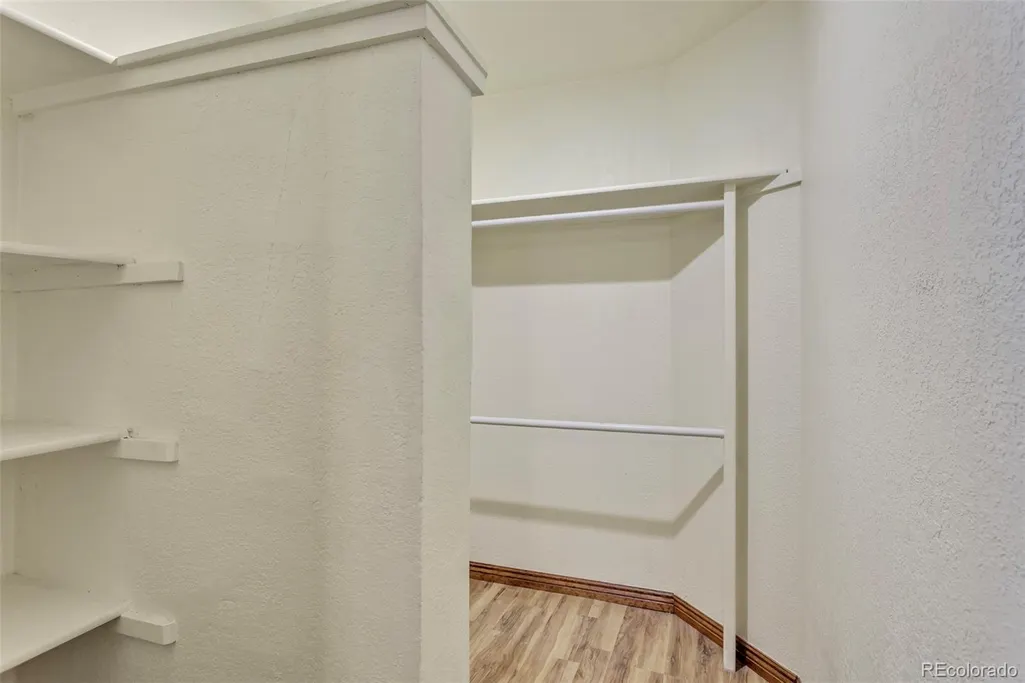
| Basement | Finished |
|---|---|
| Flooring | Carpet,Tile,Vinyl |
| Total Fireplaces | 1 |
| Fireplace Features | Family Room |
| Basement (Y/N) | Yes |
| Above Grade Finished Area | 3081 |
| Half Baths | 1 |
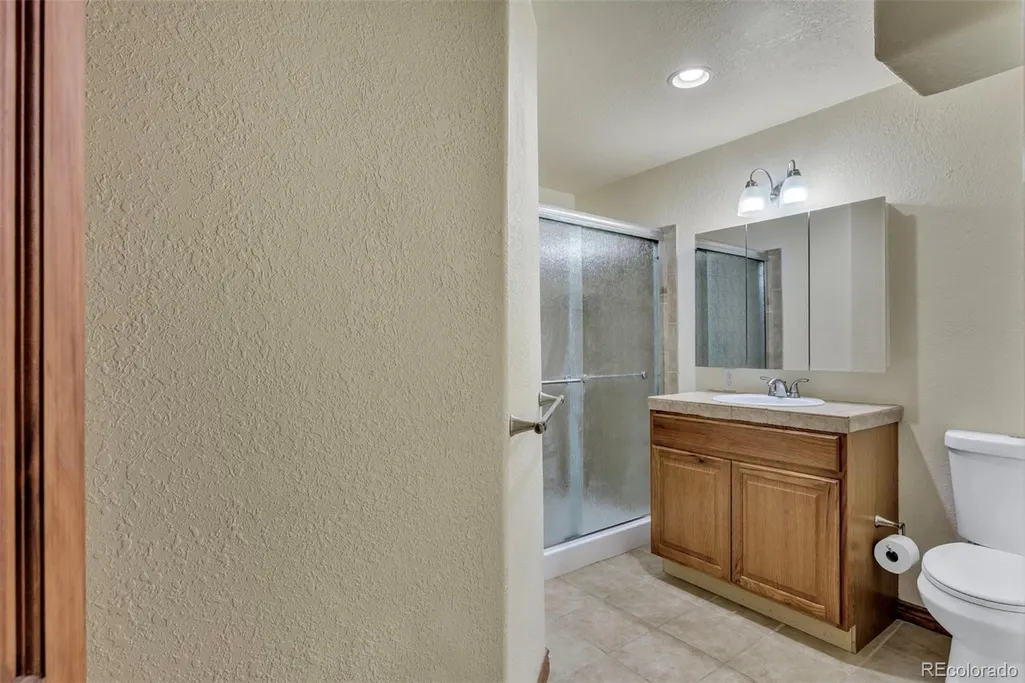
| 3/4 Baths | 1 |
| Total Bedrooms | 4 |
| Below Grade Finished Area | 468 |
| Main Level Bathrooms | 1 |
| Total Baths | 4 |
Exterior Features
| Exterior Amenities | Balcony |
|---|---|
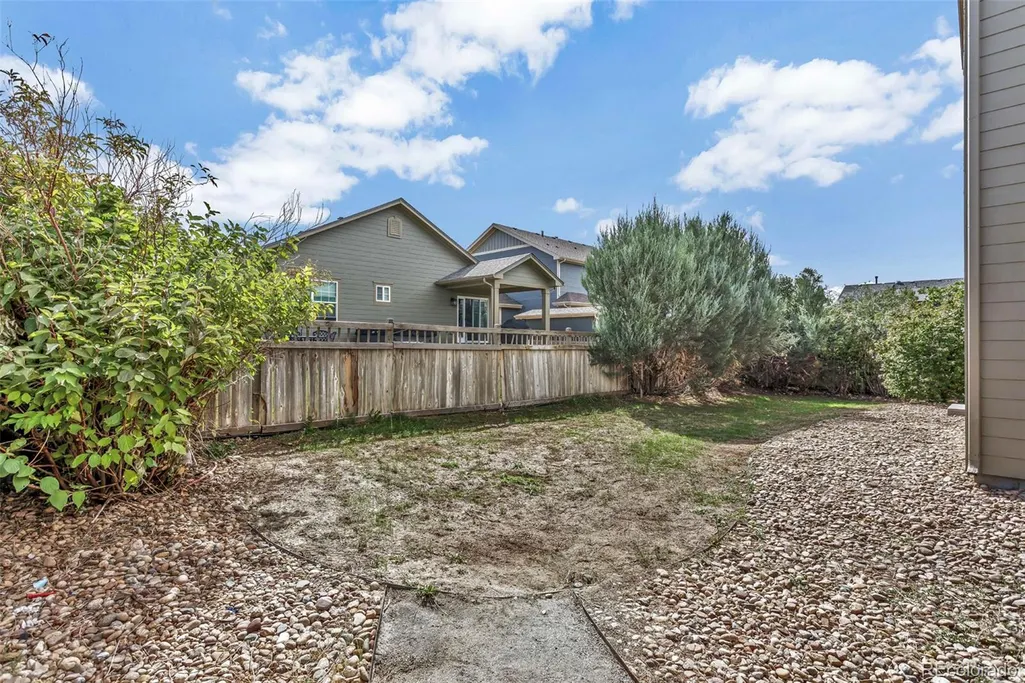
| Fencing | Full |
| Water Source | Public |
| Total Parking | 3 |
| Lot Size Area | 7040 |
| Building Area Total | 3574 |
| Lot Size Acres | 0.16 |
Amenities
- Foreclosure
- Views
- Short Sale
- New Construction
- Adult 55+
- Lease To Own
- No HOA Fees
- Furnished
- Primary On Main
- Air Conditioning
- Seller Finance
- Green
- Fixer Upper
- Horse
- Golf
- Fireplace
- Deck
- Garage
- Basement
- Pool
Property vs Single Family Average in 80019
Price
Taxes
Year Built
In The Neighborhood
Aurora
$ 435,000
- Type
- Single Family
- Size
- 1,908 SqFt
- Rooms
- 3 Beds + 2 Baths
 Real Broker, LLC DBA Real #5708447
Reduced
Aurora
$ 469,500
- Type
- Single Family
- Size
- 2,133 SqFt
- Rooms
- 2 Beds + 2 Baths
Advantage Realty Group LLC #2383075
Aurora
$ 475,000
- Type
- Single Family
- Size
- 2,133 SqFt
- Rooms
- 3 Beds + 2 Baths
HomeSmart Realty #2797740
Reduced
Aurora
$ 460,000
- Type
- Single Family
- Size
- 1,784 SqFt
- Rooms
- 3 Beds + 3 Baths
Compass - Denver #2376584
Aurora
$ 485,000
- Type
- Single Family
- Size
- 1,536 SqFt
- Rooms
- 4 Beds + 3 Baths
Legacy Group Real Estate, LLC #1861606

 Information deemed reliable but not guaranteed by the MLS. © 2026 Information and Real Estate Services, LLC.
Information source: Information and Real Estate Services, LLC. Provided for limited non-commercial use only under IRES Rules. © Copyright IRES.
The information being provided is for the consumers personal, non-commercial use and may not be used for any purpose other than to identify prospective properties consumer may be interested in purchasing.
The IRES, LLC Data on this
Information deemed reliable but not guaranteed by the MLS. © 2026 Information and Real Estate Services, LLC.
Information source: Information and Real Estate Services, LLC. Provided for limited non-commercial use only under IRES Rules. © Copyright IRES.
The information being provided is for the consumers personal, non-commercial use and may not be used for any purpose other than to identify prospective properties consumer may be interested in purchasing.
The IRES, LLC Data on this
